Welcome home to this picture-perfect, completely renovated Cape Cod-style residence nestled on a quiet village street. From the moment you arrive, the covered front porch invites you to sit back and relax. Inside, you’ll find a seamless blend of classic charm and modern luxury, featuring 4 spacious bedrooms and 2 beautifully updated full baths. Every inch of this home has been thoughtfully reimagined. The sleek, brand-new concrete driveway leads to a convenient 1-car attached garage, providing excellent storage and convenience. Step out into the fully fenced backyard—your own private oasis perfect for pets, play, or weekend entertaining. Located in a peaceful neighborhood yet close to everything you need, this move-in-ready gem is waiting for its next chapter. Square footage is based on the floor plans and not the tax records. Schedule your tour today!
Pending
$310,000
54 Fairfield Ave, Lancaster, NY 14086
4beds
1,575sqft
Single Family Residence
Built in 1939
8,154 Square Feet Lot
$-- Zestimate®
$197/sqft
$-- HOA
What's special
Covered front porchQuiet village streetFully fenced backyard
- 57 days
- 114
- 2
Zillow last checked:
Listing updated:
Listed by:
Century 21 North East 716-652-0232,
Suzanne M Cansdale 716-515-8740
Source: NYSAMLSs,MLS#: B1715011 Originating MLS: Buffalo
Facts & features
Interior
Bedrooms & bathrooms
- Bedrooms: 4
- Bathrooms: 2
- Full bathrooms: 2
- Main level bathrooms: 1
- Main level bedrooms: 1
Bedroom 1
- Level: First
- Dimensions: 13.00 x 10.00
Bedroom 2
- Level: Second
- Dimensions: 16.00 x 9.00
Bedroom 3
- Level: Second
- Dimensions: 10.00 x 15.00
Bedroom 4
- Level: Second
- Dimensions: 10.00 x 10.00
Dining room
- Level: First
- Dimensions: 13.00 x 10.00
Foyer
- Level: First
- Dimensions: 5.00 x 4.00
Kitchen
- Level: First
- Dimensions: 14.00 x 14.00
Living room
- Level: First
- Dimensions: 13.00 x 15.00
Other
- Level: First
- Dimensions: 9.00 x 6.00
Other
- Level: First
- Dimensions: 8.00 x 16.00
Other
- Level: Second
- Dimensions: 9.00 x 6.00
Heating
- Gas, Forced Air
Cooling
- Central Air
Appliances
- Included: Dryer, Dishwasher, Electric Oven, Electric Range, Electric Water Heater, Microwave, Refrigerator, Washer, Humidifier
- Laundry: In Basement
Features
- Eat-in Kitchen, Separate/Formal Living Room, Country Kitchen, Kitchen Island, Solid Surface Counters, Bedroom on Main Level
- Flooring: Laminate, Varies
- Windows: Thermal Windows
- Basement: Full,Sump Pump
- Has fireplace: No
Interior area
- Total structure area: 1,575
- Total interior livable area: 1,575 sqft
Video & virtual tour
Property
Parking
- Total spaces: 1
- Parking features: Attached, Electricity, Garage, Garage Door Opener
- Attached garage spaces: 1
Accessibility
- Accessibility features: Low Threshold Shower
Features
- Patio & porch: Covered, Patio, Porch
- Exterior features: Concrete Driveway, Fully Fenced, Patio
- Fencing: Full
Lot
- Size: 8,154 Square Feet
- Dimensions: 75 x 108
- Features: Rectangular, Rectangular Lot, Residential Lot
Details
- Parcel number: 1452031151100002006000
- Special conditions: Standard
Construction
Type & style
- Home type: SingleFamily
- Architectural style: Cape Cod
- Property subtype: Single Family Residence
Materials
- Aluminum Siding
- Foundation: Block
- Roof: Asphalt
Condition
- Resale
- Year built: 1939
Utilities & green energy
- Sewer: Connected
- Water: Connected, Public
- Utilities for property: Electricity Connected, High Speed Internet Available, Sewer Connected, Water Connected
Community & HOA
Location
- Region: Lancaster
Financial & listing details
- Price per square foot: $197/sqft
- Tax assessed value: $162,000
- Annual tax amount: $5,912
- Date on market: 9/17/2026
- Cumulative days on market: 57 days
- Listing terms: Cash,Conventional,FHA,VA Loan
Estimated market value
Not available
Estimated sales range
Not available
$2,644/mo
Price history
| Date | Event | Price |
|---|---|---|
| 9/21/2026 | Pending sale | $310,000$197/sqft |
Source:  NYSAMLSs #B1715011 Report a problem | ||
| 9/17/2026 | Listed for sale | $310,000+29.2%$197/sqft |
Source: NYSAMLSs #B1715011 Report a problem | ||
| 10/18/2021 | Sold | $240,000-7.3%$152/sqft |
Source: Public Record Report a problem | ||
| 8/9/2021 | Listed for sale | $258,900+547.3%$164/sqft |
Source: Owner Report a problem | ||
| 10/14/2020 | Sold | $40,000$25/sqft |
Source: Public Record Report a problem | ||
Public tax history
| Year | Property taxes | Tax assessment |
|---|---|---|
| 2025 | -- | $162,000 |
| 2024 | -- | $162,000 |
| 2023 | -- | $162,000 |
| 2022 | -- | $162,000 |
| 2021 | -- | $162,000 |
| 2020 | -- | $162,000 +54.3% |
| 2019 | -- | $105,000 |
| 2018 | -- | $105,000 |
| 2017 | $3,209 +136.5% | $105,000 |
| 2016 | $1,357 | $105,000 |
| 2015 | -- | $105,000 |
| 2014 | -- | $105,000 |
| 2013 | -- | $105,000 |
| 2012 | -- | $105,000 |
| 2011 | -- | $105,000 |
| 2010 | -- | $105,000 +16.7% |
| 2009 | -- | $90,000 |
| 2008 | -- | $90,000 |
| 2007 | -- | $90,000 |
| 2006 | -- | $90,000 +3.4% |
| 2005 | -- | $87,000 +28.1% |
| 2004 | -- | $67,900 |
| 2003 | -- | $67,900 |
| 2002 | -- | $67,900 |
| 2001 | -- | $67,900 |
| 2000 | -- | $67,900 |
Find assessor info on the county website
Monthly payment
Climate risks
Neighborhood: 14086
Nearby schools
Schools provided by the listing agent
- District: Lancaster
Source: NYSAMLSs. This data may not be complete. We recommend contacting the local school district to confirm school assignments for this home.
Similar homes
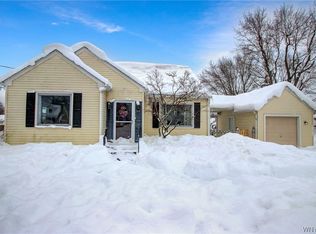
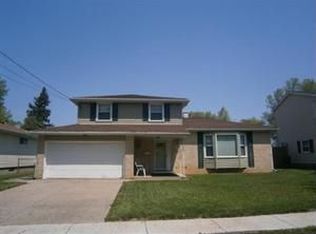
- $309,9004 bd2 ba1.4k sqft52 Harvey Dr, Lancaster, NY 14086For Sale

 MLS ID #B1722140, Christian Voigt, Listing by: HUNT Real Estate ERA. NYSAMLSs
- $299,9003 bd1 ba1k sqft76 1st Ave, Lancaster, NY 14086For Sale
 MLS ID #B1713748, Shannon L McNichol, Listing by: Nichol City Realty. NYSAMLSs
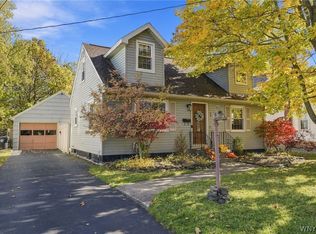
- $369,9003 bd3 ba1.3k sqft44 Woodlawn Ave, Lancaster, NY 14086For Sale
 MLS ID #B1726891, Daniel C Henderson, Listing by: Henderson Real Estate. NYSAMLSs
- $274,9004 bd2 ba1.8k sqft16 Vita Ave, Buffalo, NY 14227For Sale
 MLS ID #B1721896, John L Wagner Jr., Listing by: HUNT Real Estate ERA. NYSAMLSs
- $374,9003 bd2 ba1.5k sqft75 Michael Anthony Ln, Depew, NY 14043For SaleMLS ID #B1727845, Andrew M Pietrantoni, Listing by: Prestige Family Realty. NYSAMLSs
- $270,0003 bd2 ba1.5k sqft26 Roxborough Ave, Cheektowaga, NY 14225For SaleMLS ID #B1728447, Phanomphone Keointhisone, Listing by: Realty ONE Group Empower. NYSAMLSs
- $449,9004 bd2 ba2.1k sqft325 Ransom Rd, Lancaster, NY 14086For SaleMLS ID #B1724148, Mikhail Yuzbashev, Listing by: Cilicia Realty LLC. NYSAMLSs
- $199,9993 bd2 ba1.4k sqft5317 Broadway St, Lancaster, NY 14086For SaleMLS ID #B1692881, Sharleen Scholz, Listing by: HUNT Real Estate ERA. NYSAMLSs
- $319,9004 bd2 ba1.7k sqft7881 Seneca St, East Aurora, NY 14052For SaleMLS ID #B1692208, J. Gerard Green, Listing by: RE/MAX Precision. NYSAMLSs
- $350,0003 bd3 ba1.3k sqft209 Thistle Lea, Williamsville, NY 14221For SaleMLS ID #B1726788, Elizabeth Bauch, Listing by: WNY Metro Roberts Realty. NYSAMLSs
- $314,9004 bd2 ba1.7k sqft53 Woodcrest Dr, Buffalo, NY 14220For SaleMLS ID #B1726026, Brandon Rothenberg, Listing by: WNY Metro Roberts Realty. NYSAMLSs
- $329,0003 bd2 ba1.4k sqft253 Lorfield Dr, Amherst, NY 14226For SaleMLS ID #B1712437, Thejan Kodituwakku, Listing by: Keller Williams Realty WNY. NYSAMLSs
- $329,9004 bd2 ba1.6k sqft314 Washington Hwy, Snyder, NY 14226For SaleMLS ID #B1719627, Thejan Kodituwakku, Listing by: Keller Williams Realty WNY. NYSAMLSs
- $329,0003 bd1 ba1.1k sqft1985 Ridge Rd, Buffalo, NY 14224For SaleMLS ID #B1706420, James Wangelin, Listing by: eXp Realty. NYSAMLSs
- $315,0003 bd2 ba1.3k sqft858 Klein Rd, Buffalo, NY 14221For SaleMLS ID #B1700227, Jeffrey Hill Jr, Listing by: Howard Hanna WNY Inc.. NYSAMLSs
- $329,9954 bd2 ba1.3k sqft247 Potters Rd, Buffalo, NY 14220For SaleMLS ID #B1711704, Robyn Sansone, Listing by: WNYbyOwner.com. NYSAMLSs
- $314,9003 bd2 ba1.3k sqft241 Woodcrest Blvd, Buffalo, NY 14223For SaleMLS ID #B1721541, Damian O'Meally, Listing by: Keller Williams Realty WNY. NYSAMLSs
- $299,9005 bd2 ba2k sqft865 Niagara Falls Blvd, Amherst, NY 14226For SaleMLS ID #B1727364, Syed J Rizvi, Listing by: Keller Williams Realty WNY. NYSAMLSs
- $324,9003 bd2 ba1.4k sqft235 Potters Rd, Buffalo, NY 14220For SaleMLS ID #B1712452, Laura J Nightingale, Listing by: MJ Peterson Real Estate Inc.. NYSAMLSs
- $299,9003 bd2 ba1.3k sqft129 Covington Rd, Buffalo, NY 14216For SaleMLS ID #B1725861, Ezra Littman, Listing by: Atlas Realty Trading Co LLC. NYSAMLSs
