Skip main navigation
Closed
  • Listed by: Flat Fee Real Estate
    Bought with: Ridgeline Real Estate
    $913,000

    54 Fairway Drive, Williston, VT 05495

    4beds
    4,744sqft
    Single Family Residence
    Built in 2001
    0.83 Acres Lot
    $1,019,000 Zestimate®
    $192/sqft
    $4,910 Estimated rent

    Home value

    $1,019,000

    $968,000 - $1.08M

    $4,910/mo

    Zestimate® history
    Loading
    Loading...

    Owner options

    List your home for rent

    $4,910/mo

    Rent Zestimate®

    Find your next renter with Zillow Rental Manager. Plus, with online applications, you can quickly screen prospective tenants – for free.

    Learn more

    $4,910/mo

    Rent Zestimate®

    Refinance and save

    $4,910/mo

    Est. payment

    Refinancing to a lower rate could help reduce your monthly payments and save thousands over the life of the loan.

    See today's rates

    $4,910/mo

    Est. payment

    Explore your selling options

    Work with a Zillow partner agent

    Leverage their expertise and Zillow's premium Showcase listings to get your home seen by more buyers.

    Get started

    List with your own agent

    Get your home in front of millions of buyers by listing it on Zillow.

    Learn how to do it

    Sell it yourself

    Take full control of how buyers see your home on Zillow by listing For Sale by Owner (FSBO).

    List your home

    What's special

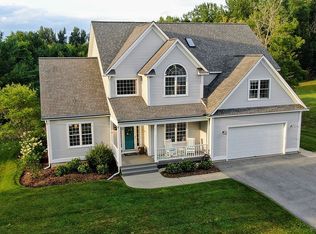
    Meticulously maintained 4 bed, 2 1/2 bath home in the heart of Williston just steps to the Golf Course and a short drive or bike ride to the schools and village shops. As you enter the home you will find a large den just off the front foyer featuring hardwood floors. Continuing on you will find the first floor's half bath on the way into the open floor plan living area. The kitchen features an eating peninsula, stone countertops, tiled backsplash and stainless steel appliances. The kitchen looks out to the home's spacious living room featuring a gas fireplace. The kitchen's eat-in dining area has a slider leading to the home's lovely three season sunroom. Off the sun room you will find the a large deck leading to the home's in-ground swimming pool. Back inside you will find a formal dining room just off the kitchen. As we head upstairs you will find 4 large bedrooms including the home's en-suite primary with walk-in closet, jetted soaking tub, shower and two vanities. There are two additional bedrooms above the home's first floor and a fourth large bedroom with additional living space above the garage. There is full guest bath serving the three guest beds. The lower level of the home offers additional living space and is great as a game room, studio or gym. In addition to the deck and pool, there is a large back and front yard. This home has something for everyong and is in a great location for schools, shopping, restaurants, access to UVM Medical Center & the Airport.

    Zillow last checked:

    Listing updated:

    Listed by:

    Robert Foley,

    Flat Fee Real Estate 802-318-0833

    Bought with:

    Kate Plante

    Ridgeline Real Estate

    Source: PrimeMLS,MLS#: 5006902MLS Logo

    Facts & features

    Interior

    Bedrooms & bathrooms
    • Bedrooms: 4
    • Bathrooms: 3
    • Full bathrooms: 2
    • 1/2 bathrooms: 1
    Heating
    • Natural Gas, Forced Air
    Cooling
    • Central Air
    Appliances
    • Included: Electric Cooktop, Dishwasher, Dryer, Microwave, Wall Oven, Refrigerator, Washer
    Features
    • Dining Area, Kitchen/Dining, Kitchen/Family, Kitchen/Living, Living/Dining, Primary BR w/ BA, Natural Light, Soaking Tub, Walk-In Closet(s)
    • Flooring: Carpet, Hardwood, Laminate, Tile
    • Basement: Partially Finished,Interior Entry
    • Has fireplace: Yes
    • Fireplace features: Gas
    Interior area
    • Total structure area: 5,203
    • Total interior livable area: 4,744 sqft
    • Finished area above ground: 3,844
    • Finished area below ground: 900

    Property

    Parking
    • Total spaces: 2
    • Parking features: Paved, Attached
    • Garage spaces: 2
    Features
    • Levels: Two
    • Stories: 2
    • Exterior features: Deck, Shed
    • Has private pool: Yes
    • Pool features: In Ground
    • Fencing: Full
    • Frontage length: Road frontage: 189
    Lot
    • Size: 0.83 Acres
    • Features: Level
    Details
    • Parcel number: 75924110934
    • Zoning description: Residential

    Construction

    Type & style
    • Home type: SingleFamily
    • Architectural style: Colonial
    • Property subtype: Single Family Residence
    Materials
    • Wood Frame
    • Foundation: Concrete
    • Roof: Shingle
    Condition
    • New construction: No
    • Year built: 2001

    Utilities & green energy

    • Electric: Circuit Breakers
    • Sewer: Public Sewer
    • Utilities for property: Cable

    Community & neighborhood

    Location
    • Region: Williston

    HOA & financial

    Other financial information
    • Additional fee information: Fee: $100

    Price history

    DateEventPrice
    9/19/2024Sold$913,000+1.6%$192/sqft
    Source: PrimeMLS #5006902 Report a problem
    8/5/2024Contingent$899,000$190/sqft
    Source: PrimeMLS #5006902 Report a problem
    7/26/2024Listed for sale$899,000+75.6%$190/sqft
    Source: PrimeMLS #5006902 Report a problem
    9/8/2005Sold$512,000+42.6%$108/sqft
    Source: Public Record Report a problem
    6/1/2001Sold$359,000+412.9%$76/sqft
    Source: Public Record Report a problem
    10/27/2000Sold$70,000$15/sqft
    Source: Public Record Report a problem

    Public tax history

    YearProperty taxesTax assessment
    2024-- --
    2023-- --
    2022-- --
    2021-- --
    2020-- --
    2019-- --
    2018-- --
    2017-- $482,340 -9%
    2016-- $529,880 +10886.5%
    2015-- $4,823
    2014-- $4,823
    2013-- $4,823
    2012-- $4,823
    2011-- $4,823
    2010-- $4,823
    2009-- $4,823 +1.9%
    2008-- $4,734 +42.6%
    2007-- $3,320
    2006-- $3,320

    Find assessor info on the county website

    Neighborhood: 05495

    Nearby schools

    GreatSchools rating
    Schools provided by the listing agent
    • Elementary: Williston Central School
    • Middle: Williston Central School
    • High: Champlain Valley UHSD #15
    • District: Champlain Valley UHSD 15

    Source: PrimeMLS. This data may not be complete. We recommend contacting the local school district to confirm school assignments for this home.

    Get pre-qualified for a loan
    At Zillow Home Loans, we can pre-qualify you in as little as 5 minutes with no impact to your credit score.

    An equal housing lender. NMLS #10287.

    Sell for more on Zillow
    Get a Zillow Showcase℠ listing at no additional cost and you could sell for .
    $1,019,000
    2% more
    +$20,380
    With Zillow Showcase(estimated)
    $1,039,380