Skip main navigation
Sold
  • Price Unknown

    54 Falconers Way, Bozeman, MT 59718

    3beds
    1,902sqft
    Single Family Residence
    Built in 2014
    8,363 Square Feet Lot
    $688,900 Zestimate®
    $--/sqft
    $3,481 Estimated rent

    Home value

    $688,900

    $648,000 - $730,000

    $3,481/mo

    Zestimate® history
    Loading
    Loading...

    Owner options

    List your home for rent

    $3,481/mo

    Rent Zestimate®

    Find your next renter with Zillow Rental Manager. Plus, with online applications, you can quickly screen prospective tenants – for free.

    Learn more

    $3,481/mo

    Rent Zestimate®

    Refinance and save

    $120/mo

    Est. payment

    Refinancing to a lower rate could help reduce your monthly payments and save thousands over the life of the loan.

    See today's rates

    $120/mo

    Est. payment

    Explore your selling options

    Work with a Zillow partner agent

    Leverage their expertise and Zillow's premium Showcase listings to get your home seen by more buyers.

    Get started

    List with your own agent

    Get your home in front of millions of buyers by listing it on Zillow.

    Learn how to do it

    Sell it yourself

    Take full control of how buyers see your home on Zillow by listing For Sale by Owner (FSBO).

    List your home

    What's special

    Oversized deep garageRefreshed paint throughoutMain floor primary suiteBrand new carpetExpansive walk-in closetGenerous en-suite bathroomLarge laundry room
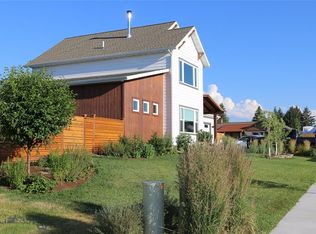
    This thoughtfully designed home offers effortless main level living, anchored by a spacious and highly functional floor plan that flows seamlessly from room to room. Brand new carpet and refreshed paint throughout give the home a crisp, move-in ready feel from the moment you walk in. The main floor primary suite is a true retreat, generously sized with an expansive walk-in closet and a generous en-suite bathroom. A large laundry room adds everyday convenience, while a discreetly tucked away powder room keeps privacy in mind for guests. Upstairs, two additional bedrooms share a full bath alongside a spacious bonus room, ideal as a second living area, media space, or flex room, with south and west facing views stretching toward the Spanish Peaks. The oversized, deep garage is as functional as it is spacious, complete with a built-in workbench for projects and hobbies, plus direct access to a dedicated dog run leading out to the expansive backyard. Outdoor living is where this property truly shines, with a fully fenced yard offering both privacy and peace of mind, an oversized back deck perfect for entertaining, and a fire pit that sets the stage for evenings under the Montana sky. The sunny south facing side yard offers exceptional space for gardening, summer blooms, and outdoor projects of every kind. Ideally located with quick access to the Gallatin River, Big Sky, Bozeman, and Montana State University, this home places world class fishing, skiing, hiking, and every corner of Southwest Montana's outdoor lifestyle within easy reach, making it a rare opportunity for those who want main level ease of living without sacrificing space, function, or connection to the landscape that makes this area so special.

    Zillow last checked:

    Listing updated:

    Listed by:

    PollyAnna Snyder 406-600-2477,

    Engel & Volkers - Bozeman

    Bought with:

    Carissa Maus, RBS-39702

    ERA Landmark Real Estate

    Source: Big Sky Country MLS,MLS#: 414305Originating MLS: Big Sky Country MLS

    Facts & features

    Interior

    Bedrooms & bathrooms
    • Bedrooms: 3
    • Bathrooms: 3
    • Full bathrooms: 2
    • 1/2 bathrooms: 1
    Rooms
    • Room types: Dining Room, Family Room, Full Bath, Garage, Half Bath, Kitchen, Laundry, Living Room, Primary Bedroom
    Primary bedroom
    • Level: Main
    Bedroom
    • Level: Upper
    Dining room
    • Level: Main
    Family room
    • Level: Upper
    Other
    • Level: Main
    Other
    • Level: Upper
    Garage
    • Level: Main
    Half bath
    • Level: Main
    Kitchen
    • Level: Main
    Laundry
    • Level: Main
    Living room
    • Level: Main
    Heating
    • Forced Air, Natural Gas
    Cooling
    • Central Air
    Appliances
    • Included: Dryer, Dishwasher, Disposal, Microwave, Range, Refrigerator, Washer
    Features
    • Walk-In Closet(s), Main Level Primary
    • Flooring: Carpet, Laminate, Tile
    Interior area
    • Total structure area: 1,902
    • Total interior livable area: 1,902 sqft
    • Finished area above ground: 1,902

    Property

    Parking
    • Total spaces: 2
    • Parking features: Attached, Garage, Garage Door Opener
    • Attached garage spaces: 2
    • Has uncovered spaces: Yes
    Features
    • Levels: Two
    • Stories: 2
    • Patio & porch: Deck
    • Exterior features: Concrete Driveway, IrrigationSprinklers, Landscaping
    • Fencing: Log Fence,Perimeter,Split Rail
    • Has view: Yes
    • View description: Mountain(s), Valley
    • Waterfront features: None
    Lot
    • Size: 8,363 Square Feet
    • Features: Lawn, Landscaped, Sprinklers In Ground
    Details
    • Parcel number: RGG65696
    • Zoning description: R3
    • Special conditions: Standard

    Construction

    Type & style
    • Home type: SingleFamily
    • Architectural style: Craftsman
    • Property subtype: Single Family Residence
    Materials
    • Hardboard, Wood Siding
    • Roof: Shingle
    Condition
    • New construction: No
    • Year built: 2014

    Utilities & green energy

    • Water: Community/Coop
    • Utilities for property: Cable Available, Electricity Available, Natural Gas Available, Phone Available, Sewer Available, Water Available

    Community & HOA

    Community
    • Security: Heat Detector, Smoke Detector(s)
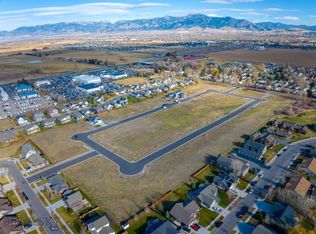
    • Subdivision: Falcon Hollow
    HOA
    • Has HOA: Yes
    • Amenities included: Playground, Park, Sidewalks, Trail(s)
    • Services included: Road Maintenance, Snow Removal
    • HOA fee: $120 quarterly
    Location
    • Region: Bozeman

    Financial & listing details

    • Tax assessed value: $715,905
    • Annual tax amount: $2,621
    • Date on market: 8/26/2026
    • Cumulative days on market: 18 days
    • Listing terms: Cash,1031 Exchange,3rd Party Financing
    • Ownership: Full
    • Electric utility on property: Yes
    • Road surface type: Paved

    Price history

    DateEventPrice
    10/6/2026Sold--
    Source: Big Sky Country MLS #414305 Report a problem
    9/14/2026Contingent$689,000$362/sqft
    Source: Big Sky Country MLS #414305 Report a problem
    8/26/2026Listed for sale$689,000-12.8%$362/sqft
    Source: Big Sky Country MLS #414305 Report a problem
    9/8/2022Listing removed--
    Source: Engel & Volkers Report a problem
    7/16/2022Price change$789,950-0.6%$415/sqft
    Source: Big Sky Country MLS #373388 Report a problem
    6/30/2022Listed for sale$795,000+71.3%$418/sqft
    Source: Big Sky Country MLS #373388 Report a problem
    3/24/2021Listing removed--
    Source: Owner Report a problem
    7/31/2020Sold--
    Source: Agent Provided Report a problem
    7/13/2020Pending sale$464,000$244/sqft
    Source: Owner Report a problem
    6/29/2020Listed for sale$464,000$244/sqft
    Source: Owner Report a problem
    2/15/2017Sold--
    Source: Agent Provided Report a problem

    Public tax history

    YearProperty taxesTax assessment
    2025$2,606 -33%$684,700 -4.5%
    2024$3,890 +7.9%$717,300
    2023$3,605 +19.2%$717,300 +58.2%
    2022$3,025 +2%$453,300
    2021$2,965 +9.9%$453,300 +20.9%
    2020$2,697 -8.3%$374,900
    2019$2,943 +21.2%$374,900 +22.7%
    2018$2,429 +7.7%$305,600
    2017$2,254 +13.8%$305,600 +22.2%
    2016$1,980 $250,100
    2015$1,980 +240%$250,100 +417.9%
    2014$582 $48,293
    Find assessor info on the county website

    Neighborhood: King Arthur Park

    Nearby schools

    GreatSchools rating