Skip main navigation
Accepting backups
  • Price cut: $20K (5/9)
    $559,000

    54 Falmouth Way, Bluffton, SC 29909

    3beds
    2,397sqft
    : 
    Loading
    Get pre-qualified
    Single Family Residence
    Built in 2001
    8,058 Square Feet Lot
    $-- Zestimate®
    $233/sqft
    $-- HOA

    What's special

    Cozy natural gas fireplaceOoh-la-la lagoon viewWelcoming front porchLarge kitchenFresh neutral paintScreened back porchDining room
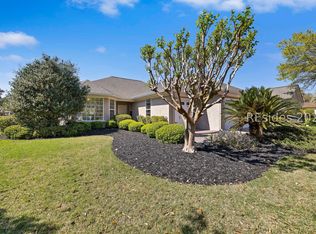
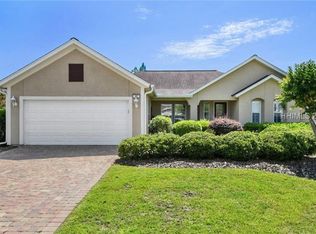
    Don't miss this spacious Longleaf model with an Ooh-La-La Lagoon View! A true 3-bedroom with 2 full baths, this floor plan offers flexibility to live your style with plenty of space for entertaining, hobbies, and overnight guests. There's a welcoming front porch, dining room, 2 living rooms, cozy natural gas fireplace, office/flex room, large kitchen, screened back porch, and back patio overlooking a lovely, sweeping lagoon. The kitchen features plenty of prep and storage space plus room to add a small island if desired. Fresh neutral paint, lots of windows, smooth ceilings, and crown molding throughout provide a light & bright foundation ready for your personalization. Lots of recent updates including: 2026 Refrigerator, Refreshed Landscaping, Clean Stucco Report / 2025 Roof, Gutters, Exterior & Interior Paint / 2022 HVAC / 2018 Water Heater. Great central community location in Hampton Village on the South side of Sun City Hilton Head where the landscaping is mature and lush. Just a mile to Hidden Cypress Clubhouse, Jameson's Charhouse, Sports Complex, Dog Park, Wood Shop and Community Gardens. Easy to show, schedule your showing today!
    58 days
    |
    213
    |
    2
    |

    Zillow last checked:

    Listing updated:

    Listed by:

    Christine Wisniewski 843-707-2210,

    Howard Hanna Allen Tate Lowcountry

    Source: REsides, Inc.,MLS#: 507267MLS Logo

      Facts & features

      Interior

      Bedrooms & bathrooms
      • Bedrooms: 3
      • Bathrooms: 2
      • Full bathrooms: 2
      Primary bedroom
      • Level: First
      Heating
      • Central, Gas
      Cooling
      • Central Air, Electric
      Appliances
      • Included: Dryer, Dishwasher, Disposal, Microwave, Refrigerator, Self Cleaning Oven, Stove, Washer
      Features
      • Attic, Built-in Features, Ceiling Fan(s), Fireplace, Main Level Primary, Multiple Closets, Pull Down Attic Stairs, Smooth Ceilings, Separate Shower, Cable TV, Window Treatments
      • Flooring: Carpet, Tile, Wood
      • Windows: Bay Window(s), Window Treatments
      Interior area
      • Total interior livable area: 2,397 sqft

      Property

      Parking
      • Total spaces: 2
      • Parking features: Driveway, Garage, Two Car Garage
      • Garage spaces: 2
      Features
      • Stories: 1
      • Patio & porch: Front Porch, Patio, Porch, Screened
      • Exterior features: Enclosed Porch, Sprinkler/Irrigation, Paved Driveway, Patio
      • Pool features: Community
      • Has view: Yes
      • View description: Lagoon
      • Has water view: Yes
      • Water view: Lagoon
      Lot
      • Size: 8,058 Square Feet
      • Features: < 1/4 Acre
      Details
      • Parcel number: R60002000011110000
      • Special conditions: None

      Construction

      Type & style
      • Home type: SingleFamily
      • Architectural style: One Story
      • Property subtype: Single Family Residence
      Materials
      • Stucco
      • Roof: Asphalt
      Condition
      • Year built: 2001
      Details
      • Builder model: Longleaf

      Utilities & green energy

      • Water: Public

      Community & HOA

      Community
      • Security: Smoke Detector(s)
      • Senior community: Yes
      • Subdivision: Hampton Village
      HOA
      • Amenities included: Bocce Court, Clubhouse, Dog Park, Fitness Center, Fire Pit, Gas, Garden Area, Pickleball, Pool, Restaurant, Guard, Tennis Court(s), Trail(s)
      Location
      • Region: Bluffton

      Financial & listing details

      • Price per square foot: $233/sqft
      • Tax assessed value: $504,800
      • Annual tax amount: $1,738
      • Date on market: 5/9/2026
      • Listing terms: Cash,Conventional,VA Loan

        Estimated market value

        Not available

        Estimated sales range

        Not available

        Not available

        Price history

        DateEventPrice
        5/9/2026Price change$559,000-3.5%$233/sqft
        Source: REsides, Inc. #507267 Report a problem
        5/8/2026Listed for sale$579,000+207.4%$242/sqft
        Source: Lowcountry Regional MLS #195702 Report a problem
        6/7/2024Sold$188,333-33.5%$79/sqft
        Source: Public Record Report a problem
        3/4/2002Sold$283,205$118/sqft
        Source: Public Record Report a problem

        Public tax history

        YearProperty taxesTax assessment
        2024$1,738 0%$13,450
        2023$1,738 +29.5%$13,450 +15.1%
        2022$1,342 +1%$11,690
        2021$1,329 $11,690
        2020-- $11,690 -33.4%
        2019$4,252 +240.1%$17,540 +50%
        2018$1,250 +23.1%$11,690 +14.9%
        2017$1,016 $10,170
        2016$1,016 $10,170
        2015$1,016 $10,170
        2014$1,016 $10,170
        2013$1,016 $10,170
        2010$1,016 +3.7%--
        2009$980 +0.8%--
        2008$972 +6.7%$8,988
        2007$911 -26.4%$8,988
        2005$1,238 +4.1%$8,988
        2004$1,190 +15%$8,988 +52.8%
        2003$1,035 $5,884
        2001-- --
        2000-- $30,000

        Find assessor info on the county website

        Monthly payment

        Est. payment

        Payment breakdown

        Explore the cost of this home by adjusting the details. Changes won't be saved.
        All calculations are estimates and provided by Zillow, Inc. for informational purposes only. Actual amounts may vary.
        HOA fees may include property taxes on listings classified as Co-Ops. Contact the listing agent and/or owner for fee details.
        Mortgage interest rates are dependent on a number of factors, including credit score, down payment, and repayment length. Interest rate data provided by Zillow Group Marketplace, Inc. as of 1/1/1970 from various mortgage lenders with which we have lead or other similar arrangements; the Estimated Payment is an average of those rates.
        See how much you could borrow to make a competitive offer.

        Climate risks

        Neighborhood: Sun City Hilton Head

        Getting around

        3 / 100
        Car-Dependent
        35 / 100
        Somewhat Bikeable

        Nearby schools

        GreatSchools rating

        A local agent can set up tours, give advice and negotiate with sellers.

        Browse local experts

        Similar homes

        Skip to the end of the carouselSkip to the beginning of the carousel