Welcome to Foxleigh Estate, a designer residence perched high on over 14 private acres on a quiet dead-end road in prime Hillsdale, with sweeping Catskill and Berkshire Mountain views. A long, pea gravel drive framed by stone walls leads to this 3,666-square-foot, four-bedroom, three-bath residence that has been transformed through a full designer renovation. A new heated saltwater gunite pool and spa sanctuary with a sauna, hot tub, and cold plunge are positioned to capture breathtaking views, completing a property that sets a new standard for country living at the border of the Hudson Valley and the Berkshires. This luxurious home was built for entertaining and unwinding, just minutes to skiing and hiking, with easy access to both Hudson and Great Barrington.
The home's character is clear from the threshold: a new Dutch door finished in high lacquer opens into interiors where every detail has been considered. Walls dressed in grass weave wallcovering, Hudson Company reclaimed white oak floors, and custom lighting create an ambiance of quiet luxury. The living room is warmed by a wood-burning fireplace and flows directly onto a new bluestone patio and cedar-fenced outdoor entertaining terrace. Off the kitchen, a sunny dining room has walls of windows offering panoramic views, with French doors that lead to the patio. A refined library with custom built-in cabinetry offers a quiet retreat for work or contemplation.
The kitchen anchors the home. Calacatta marble countertops and a double-width farmhouse sink with high-end fixtures set the tone, while a Wolf range beneath a custom stucco hood with Waterworks tile backsplash brings professional-grade performance to the space. Paneled appliances, including a Liebherr refrigerator and Miele dishwasher, sit alongside a wine fridge and custom built-in cabinetry, creating a kitchen equally suited to a quiet weekday morning and a large dinner party. A built-in bar station with wine cooler and ice maker serves the adjacent dining area. The primary suite features a Juliet porch capturing the mountain views, a custom dressing room, and a spa-caliber bathroom with freestanding tub and walk-in shower. Two additional bedrooms feature custom millwork, and a snug room with built-in bed offers additional sleeping space. A custom mudroom with bench and closet, a laundry room with LG washer and dryer, and retractable screen doors round out the interior.
The grounds, designed by Wagner Hodgson, include a heated gunite saltwater pool surrounded by stone walls and fencing, with pea gravel paths and stone steps connecting to the broader landscape. A spa sanctuary set into the woods features a WiFi-enabled sauna, a gunite hot tub and cold plunge with app controls, and custom ipe decking, creating a resort-quality wellness retreat. A built-in Lynx Sedona grill connected to the house gas line, a new ipe deck, a cedar outdoor shower, and a remotely controlled irrigation system for garden beds complete the outdoors. A serene pond adds to the property's natural character, and old-growth trees line the quiet road that borders the estate.
The lower level gym with direct outdoor access overlooks the pond through a wall of glass, and is equipped with a Pilates reformer and treadmill. Infrastructure upgrades include a new well pump, hot water tank, and water filtration system, a 22KW Generac generator, a 1,000-gallon in-ground propane tank capable of powering the home for up to a week, new HVAC upstairs, and a new front portico at the main entrance. Interiors and architectural updates by celebrated designer Louise Copeland of L.B. Copeland, including a reconfigured floor plan, new kitchen, flooring, lighting, and front portico. Offered with the option to purchase furnished. At this level of design, setting, and privacy, Foxleigh Estate is without peer in the region.
Closed
$3,700,000
54 Far View Lane, Hillsdale, NY 12529
4beds
3,666sqft
Single Family Residence
Built in 1971
14.4 Acres Lot
$3,835,800 Zestimate®
$1,009/sqft
$6,780 Estimated rent
Home value
$3,835,800
$3.64M - $4.03M
$6,780/mo
Zestimate® history
Owner options
List your home for rent
$6,780/mo
Rent Zestimate®
Find your next renter with Zillow Rental Manager. Plus, with online applications, you can quickly screen prospective tenants – for free.
$6,780/mo
Rent Zestimate®
Refinance and save
$24,889/mo
Est. payment
Refinancing to a lower rate could help reduce your monthly payments and save thousands over the life of the loan.
$24,889/mo
Est. payment
Explore your selling options
Work with a Zillow partner agent
Leverage their expertise and Zillow's premium Showcase listings to get your home seen by more buyers.
Get startedList with your own agent
Get your home in front of millions of buyers by listing it on Zillow.
Learn how to do itSell it yourself
Take full control of how buyers see your home on Zillow by listing For Sale by Owner (FSBO).
List your homeWhat's special
Breathtaking viewsNew ipe deckReconfigured floor planCustom dressing roomCalacatta marble countertopsCedar outdoor showerNew kitchen flooring lighting
Zillow last checked:
Listing updated:
Listed by:
Anthony Dargenzio 518-821-0826,
Houlihan Lawrence Inc.
Bought with:
Raj Kumar, 10401266272
Four Seasons Sotheby's Int.
Source: HVCRMLS,MLS#: 20262516
Facts & features
Interior
Bedrooms & bathrooms
- Bedrooms: 4
- Bathrooms: 3
- Full bathrooms: 3
Heating
- Central
Cooling
- Central Air
Appliances
- Included: Water Purifier, Water Heater, Washer, Refrigerator, Range, Microwave, Freezer, Dryer, Disposal, Dishwasher
- Laundry: Laundry Room
Features
- Bar, Bookcases, Built-in Features, High Speed Internet, Hot Tub, Primary Downstairs, Sauna, Walk-In Closet(s), Wet Bar
- Flooring: Stone, Wood
- Basement: Full,Partially Finished,Walk-Out Access
- Number of fireplaces: 1
- Fireplace features: Living Room, Wood Burning
Interior area
- Total structure area: 3,666
- Total interior livable area: 3,666 sqft
- Finished area above ground: 3,666
- Finished area below ground: 0
Property
Parking
- Total spaces: 6
- Parking features: Private, Off Street, Driveway
- Uncovered spaces: 6
Features
- Patio & porch: Patio, Porch, Terrace
- Exterior features: Garden, Gas Grill, Lighting, Misting System, Outdoor Grill, Outdoor Kitchen, Outdoor Shower, Private Yard
- Pool features: Gunite, Heated, In Ground, Private, Salt Water
- Fencing: Fenced,Gate
- Has view: Yes
- View description: Garden, Hills, Mountain(s), Panoramic, Pasture, Pond, Pool, Trees/Woods
- Has water view: Yes
- Water view: Pond
Lot
- Size: 14.4 Acres
- Features: Pond on Lot, Garden, Landscaped, Level, Private, Sloped, Views, Wooded
Details
- Parcel number: 10420012600000020280000000
- Zoning: RU C
- Other equipment: Generator
Construction
Type & style
- Home type: SingleFamily
- Architectural style: Colonial
- Property subtype: Single Family Residence
Materials
- Wood Siding
- Roof: Asphalt,Shingle
Condition
- New construction: No
- Year built: 1971
Utilities & green energy
- Sewer: Septic Tank
- Water: Private, Well
Community & HOA
Location
- Region: Hillsdale
Financial & listing details
- Price per square foot: $1,009/sqft
- Tax assessed value: $735,000
- Annual tax amount: $13,503
- Date on market: 5/19/2026
Price history
| Date | Event | Price |
|---|---|---|
| 7/17/2026 | Sold | $3,700,000-7.4%$1,009/sqft |
Source:  HVCRMLS #20262516 Report a problem HVCRMLS #20262516 Report a problem | ||
| 6/8/2026 | Pending sale | $3,995,000$1,090/sqft |
Source:  Global MLS #202617541 Report a problem Global MLS #202617541 Report a problem | ||
| 5/19/2026 | Listed for sale | $3,995,000+63.1%$1,090/sqft |
Source: HVCRMLS #20262516 Report a problem | ||
| 2/13/2024 | Listing removed | -- |
Source:  MHMLS #393270 Report a problem MHMLS #393270 Report a problem | ||
| 9/19/2022 | Sold | $2,450,000+2.5%$668/sqft |
Source: Agent Provided Report a problem | ||
| 12/1/2021 | Listing removed | $2,390,000$652/sqft |
Source: MHMLS #393270 Report a problem | ||
| 4/6/2021 | Listed for sale | $2,390,000$652/sqft |
Source:  Columbia Greene Northern Dutchess MLS #136752 Report a problem Columbia Greene Northern Dutchess MLS #136752 Report a problem | ||
| 2/1/2021 | Listing removed | -- |
Source: MHMLS #393270 Report a problem | ||
| 1/19/2021 | Price change | $2,390,000-4%$652/sqft |
Source: Gary DiMauro Real Estate, Inc. - Hudson #132981 Report a problem | ||
| 9/27/2020 | Price change | $2,490,000-7.7%$679/sqft |
Source: Gary DiMauro Real Estate, Inc. - Hudson #132981 Report a problem | ||
| 9/22/2020 | Price change | $2,699,000-9.9%$736/sqft |
Source: Gary DiMauro Real Estate, Inc. - Hudson #132981 Report a problem | ||
| 8/7/2020 | Listed for sale | $2,995,000$817/sqft |
Source: Gary DiMauro Real Estate, Inc. - Hudson #132981 Report a problem | ||
Public tax history
| Year | Property taxes | Tax assessment |
|---|---|---|
| 2025 | -- | $735,000 |
| 2024 | -- | $735,000 |
| 2023 | -- | $735,000 |
| 2022 | -- | $735,000 |
| 2021 | -- | $735,000 |
| 2020 | -- | $735,000 |
| 2019 | -- | $735,000 +22.1% |
| 2018 | -- | $602,000 |
| 2017 | $9,380 | $602,000 +32.3% |
| 2016 | -- | $455,000 |
| 2015 | -- | $455,000 |
| 2014 | -- | $455,000 |
| 2013 | -- | $455,000 |
| 2012 | -- | $455,000 |
| 2011 | -- | $455,000 |
| 2010 | -- | $455,000 |
| 2009 | -- | $455,000 |
| 2008 | -- | $455,000 +31.9% |
| 2007 | -- | $345,000 |
| 2006 | -- | $345,000 |
| 2005 | -- | $345,000 +45% |
| 2004 | -- | $238,000 |
| 2003 | -- | $238,000 |
| 2002 | -- | $238,000 +13.3% |
| 2001 | -- | $210,000 |
Find assessor info on the county website
Neighborhood: 12529
Nearby homes
- $92,419-- bd-- ba-- sqftFar View Ln, Hillsdale, NY 12529Off Market
- $348,8003 bd1 ba1.2k sqft441 Mitchell St, Hillsdale, NY 12529Off Market
- $840,5003 bd3 ba2.3k sqft62 Far View Ln, Hillsdale, NY 12529Off Market
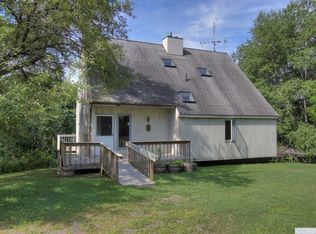
- $107,031-- bd-- ba-- sqftFar View Ln, Hillsdale, NY 12529Off Market
- $632,1002 bd2 ba1.8k sqft482 Mitchell St, Hillsdale, NY 12529Off Market
- $613,1003 bd1 ba2.2k sqft471 Mitchell St, Hillsdale, NY 12529Off Market
- $1,082,6004 bd3 ba2.4k sqft24 Far View Ln, Hillsdale, NY 12529Off Market
- $1,204,5004 bd3 ba2.4k sqft23 Far View Ln, Hillsdale, NY 12529Off Market
Nearby schools
GreatSchools rating
- 7/10Taconic Hills Elementary SchoolGrades: PK-6Distance: 6.8 mi
- 3/10Taconic Hills High SchoolGrades: 7-12Distance: 6.8 mi
- New York
- Columbia County
- Hillsdale
- 12529
- 54 Far View Lane
Nearby cities
Nearby zip codes
Other Hillsdale Topics
