Welcome to 54 Fawn Avenue, a BEAUTIFUL MOVE-IN READY 3 Bedroom / 2 Full Bathroom Split Foyer Home Featuring Many Quality Updates! This Home has Great Curb Appeal and is located in a Quiet Subdivision just outside the Quaint Town of Hampton, PA! This Turn-Key Home features some Charming Updates and has been Meticulously Maintained. High Quality Waterproof Pergo Flooring Throughout. Eat-In Kitchen was Renovated in 2023 and features Quartz Countertops, Stainless Steel Appliances, Updated Cabinetry, Recessed Lighting, Black Farmhouse Style Sink, Tile Backsplash and Shiplap Ceiling. Upper & Lower-Level Bathrooms were Wonderfully Renovated in 2022-2023. The Master Bedroom features an Aesthetic Accent Wall. All Bedrooms have been updated and include Ceiling Fans. 10' x 12 Wood Deck with Retractable Awning. Brand New Concrete Patio Pavers installed in 2023. 4 Person Hot Tub will convey! 10' x 10' & 10' x 16' Sheds are in Good Condition. 1 Car Integral Garage. Concrete Driveway will accommodate up to 4 Vehicles. This Home is truly a MUST SEE and is ready for a New Owner! Contact your agent to schedule your showing today! AN OFFER DEADLINE HAS BEEN SET. CONSULT WITH YOUR AGENT FOR MORE DETAILS.
Sold for $249,900
$249,900
54 Fawn Ave, New Oxford, PA 17350
3beds
1,212sqft
Single Family Residence
Built in 1985
6,534 Square Feet Lot
$267,000 Zestimate®
$206/sqft
$1,713 Estimated rent
Home value
$267,000
$200,000 - $366,000
$1,713/mo
Zestimate® history
Owner options
List your home for rent
$1,713/mo
Rent Zestimate®
Find your next renter with Zillow Rental Manager. Plus, with online applications, you can quickly screen prospective tenants – for free.
$1,713/mo
Rent Zestimate®
Refinance and save
$1,701/mo
Est. payment
Refinancing to a lower rate could help reduce your monthly payments and save thousands over the life of the loan.
$1,701/mo
Est. payment
Explore your selling options
Work with a Zillow partner agent
Leverage their expertise and Zillow's premium Showcase listings to get your home seen by more buyers.
Get startedList with your own agent
Get your home in front of millions of buyers by listing it on Zillow.
Learn how to do itSell it yourself
Take full control of how buyers see your home on Zillow by listing For Sale by Owner (FSBO).
List your homeWhat's special
Zillow last checked:
Listing updated:
Listed by:
Darren Dickensheets 717-476-3064,
RE/MAX Quality Service, Inc.,
Co-Listing Agent: Andrew Thomas Strode 717-688-6707,
RE/MAX Quality Service, Inc.
Bought with:
Elmer F Miller, RS342117
Iron Valley Real Estate of York County
Source: Bright MLS,MLS#: PAAD2015394
Facts & features
Interior
Bedrooms & bathrooms
- Bedrooms: 3
- Bathrooms: 2
- Full bathrooms: 2
- Main level bathrooms: 1
- Main level bedrooms: 2
Basement
- Area: 0
Heating
- Baseboard, Space Heater, Other, Electric, Propane
Cooling
- Window Unit(s), Electric
Appliances
- Included: Electric Water Heater
- Laundry: Lower Level
Features
- Has basement: No
- Has fireplace: No
Interior area
- Total structure area: 1,485
- Total interior livable area: 1,212 sqft
- Finished area above ground: 1,212
- Finished area below ground: 0
Property
Parking
- Total spaces: 5
- Parking features: Basement, Garage Door Opener, Concrete, Attached, Driveway, On Street
- Attached garage spaces: 1
- Uncovered spaces: 4
- Details: Garage Sqft: 273
Accessibility
- Accessibility features: None
Features
- Levels: Split Foyer,Multi/Split,Bi-Level,Two
- Stories: 2
- Patio & porch: Deck, Patio
- Exterior features: Awning(s)
- Pool features: None
- Has view: Yes
- View description: Trees/Woods
Lot
- Size: 6,534 Square Feet
- Features: Backs to Trees, Level, Rural
Details
- Additional structures: Above Grade, Below Grade
- Parcel number: 360020025000
- Zoning: RESIDENTIAL
- Special conditions: Standard
Construction
Type & style
- Home type: SingleFamily
- Property subtype: Single Family Residence
Materials
- Brick, Vinyl Siding
- Foundation: Block
Condition
- New construction: No
- Year built: 1985
Utilities & green energy
- Sewer: Public Sewer
- Water: Well
Community & HOA
Community
- Subdivision: Deer Park Estates
HOA
- Has HOA: No
Location
- Region: New Oxford
- Municipality: READING TWP
Financial & listing details
- Price per square foot: $206/sqft
- Tax assessed value: $132,300
- Annual tax amount: $2,381
- Date on market: 11/7/2024
- Listing agreement: Exclusive Right To Sell
- Listing terms: Cash,Conventional,FHA,VA Loan,USDA Loan
- Inclusions: Oven / Range, Built-in Microwave, Dishwasher, Washer & Dryer
- Exclusions: Refrigerator In Kitchen, Stand-up Freezer, Chicken Run & Chicken Coop, Ring Doorbell Cameras
- Ownership: Fee Simple
Price history
| Date | Event | Price |
|---|---|---|
| 7/5/2025 | Listing removed | $274,900$227/sqft |
Source:  Bright MLS #PAAD2017908 Report a problem Bright MLS #PAAD2017908 Report a problem | ||
| 5/30/2025 | Pending sale | $274,900$227/sqft |
Source: Bright MLS #PAAD2017908 Report a problem | ||
| 5/23/2025 | Listed for sale | $274,900+10%$227/sqft |
Source: Bright MLS #PAAD2017908 Report a problem | ||
| 12/31/2024 | Sold | $249,900$206/sqft |
Source: Bright MLS #PAAD2015394 Report a problem | ||
| 11/14/2024 | Pending sale | $249,900$206/sqft |
Source: Bright MLS #PAAD2015394 Report a problem | ||
| 11/7/2024 | Listed for sale | $249,900+47.9%$206/sqft |
Source: Bright MLS #PAAD2015394 Report a problem | ||
| 7/23/2020 | Sold | $169,000$139/sqft |
Source: Public Record Report a problem | ||
| 6/7/2020 | Listed for sale | $169,000$139/sqft |
Source: Flat Fee Realty #PAAD111688 Report a problem | ||
Public tax history
| Year | Property taxes | Tax assessment |
|---|---|---|
| 2025 | $2,762 +16% | $147,700 +11.6% |
| 2024 | $2,381 +2.6% | $132,300 |
| 2023 | $2,320 +2.2% | $132,300 |
| 2022 | $2,271 +1.5% | $132,300 |
| 2021 | $2,238 +2.6% | $132,300 |
| 2020 | $2,180 +270.5% | $132,300 |
| 2019 | $588 -71.8% | $132,300 |
| 2018 | $2,083 | $132,300 |
| 2017 | -- | $132,300 |
| 2016 | -- | $132,300 |
| 2015 | -- | $132,300 |
| 2014 | -- | $132,300 |
| 2013 | -- | -- |
| 2012 | -- | -- |
| 2011 | -- | -- |
| 2010 | -- | $31,502 |
| 2009 | -- | $31,502 |
| 2008 | -- | $31,502 |
| 2007 | -- | $31,502 |
| 2006 | -- | $31,502 +0% |
| 2005 | -- | $31,501 |
| 2004 | -- | $31,501 |
| 2003 | -- | $31,501 |
| 2002 | -- | $31,501 |
| 2000 | -- | $31,501 |
Find assessor info on the county website
Neighborhood: 17350
Nearby homes
- $202,2003 bd1 ba762 sqft52 Fawn Ave, New Oxford, PA 17350Off Market
- $249,9953 bd2 ba1.2k sqft56 Fawn Ave, New Oxford, PA 17350Sold
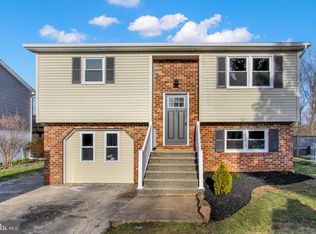
- $210,4003 bd1 ba762 sqft50 Fawn Ave, New Oxford, PA 17350Off Market
- $250,9003 bd2 ba1.3k sqft58 Fawn Ave, New Oxford, PA 17350Off Market

- $111,0003 bd1 ba1k sqft7 Antler Ln, New Oxford, PA 17350Off Market
- $230,1003 bd1 ba1.1k sqft60 Fawn Ave, New Oxford, PA 17350Off Market
- $260,2003 bd1 ba1.2k sqft48 Fawn Ave, New Oxford, PA 17350Off Market
- $228,9003 bd1 ba960 sqft51 Fawn Ave, New Oxford, PA 17350Off Market
Nearby schools
GreatSchools rating
- 6/10Bermudian Springs Middle SchoolGrades: 5-8Distance: 4.4 mi
- 6/10Bermudian Springs High SchoolGrades: 9-12Distance: 4.4 mi
- 7/10Bermudian Springs Elementary SchoolGrades: K-4Distance: 4.4 mi
Schools provided by the listing agent
- District: Bermudian Springs
Source: Bright MLS. This data may not be complete. We recommend contacting the local school district to confirm school assignments for this home.


Get pre-qualified for a loan
At Zillow Home Loans, we can pre-qualify you in as little as 5 minutes with no impact to your credit score.An equal housing lender. NMLS #10287.
Sell for more on Zillow
Get a Zillow Showcase℠ listing at no additional cost and you could sell for .
$267,000
2% more
+$5,340
With Zillow Showcase(estimated)
$272,340
- Pennsylvania
- Adams County
- New Oxford
- 17350
- 54 Fawn Ave
Nearby cities
Nearby neighborhoods
Nearby zip codes
Other New Oxford Topics
