Skip main navigation
Pending
  • $595,000

    54 Federal Street, Wiscasset, ME 04578

    3beds
    2,765sqft
    : 
    $3,851/mo
    Get pre-qualified
    Single Family Residence
    Built in 1780
    0.34 Acres Lot
    $-- Zestimate®
    $215/sqft
    $-- HOA

    What's special

    Generous backyardThoughtfully renovated kitchenRich soapstone countertopsBeautiful gardensBeautiful pumpkin pine floorsClassic architectural detailsInviting stone patio
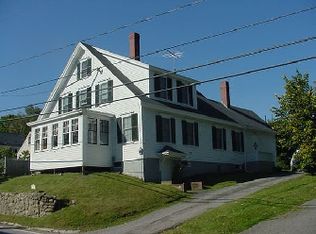
    Steeped in history and timeless New England charm, the circa-1780 Blagdon Emerson House is a remarkable Federal-style home in the heart of Wiscasset's historic village. Lovingly updated with today's modern conveniences while preserving its original character, this special property offers the perfect combination of period elegance and comfortable living. The thoughtfully renovated kitchen features rich soapstone countertops, a matching farmhouse sink, warm maple floors, a spacious walk-in pantry, and newer quality appliances. Formal living and dining rooms are filled with classic architectural details, while beautiful pumpkin pine floors grace the main living areas and bedrooms, showcasing the craftsmanship and warmth that only a home of this era can provide. Previously configured as a duplex, the home offers exceptional flexibility for multigenerational living, rental income, or the potential for a short-term rental. Step outside to enjoy the generous backyard, beautiful gardens and inviting stone patio--perfect for entertaining, gardening, or simply relaxing. The detached barn provides endless possibilities for a workshop, artist's studio, hobby space, or future expansion. Just a short stroll from Wiscasset's picturesque waterfront, you'll enjoy easy access to the village's acclaimed restaurants, galleries, boutiques, library, and other local amenities. Rich in history and character, the Blagdon Emerson House presents a rare opportunity to own a beautifully preserved piece of Maine's past while enjoying the comforts of modern living.
    41 days
    |
    181
    |
    8
    |

    Zillow last checked:

    Listing updated:

    Listed by:

    Tim Dunham Realty 207-882-5020

    Source: Maine Listings,MLS#: 1671058MLS Logo

      Facts & features

      Interior

      Bedrooms & bathrooms
      • Bedrooms: 3
      • Bathrooms: 3
      • Full bathrooms: 2
      • 1/2 bathrooms: 1
      Primary bedroom
      • Features: Full Bath, Walk-In Closet(s)
      • Level: Second
      • Area: 252.8 Square Feet
      • Dimensions: 15.8 x 16
      Bedroom 2
      • Features: Full Bath, Walk-In Closet(s)
      • Level: Second
      • Area: 277.08 Square Feet
      • Dimensions: 15.3 x 18.11
      Bedroom 3
      • Features: Closet
      • Level: Second
      • Area: 276.8 Square Feet
      • Dimensions: 17.3 x 16
      Bonus room
      • Level: Second
      • Area: 308.8 Square Feet
      • Dimensions: 19.3 x 16
      Dining room
      • Features: Built-in Features, Formal, Wood Burning Fireplace
      • Level: First
      • Area: 255.96 Square Feet
      • Dimensions: 15.8 x 16.2
      Family room
      • Level: First
      • Area: 305.22 Square Feet
      • Dimensions: 20.2 x 15.11
      Kitchen
      • Features: Eat-in Kitchen, Pantry
      • Level: First
      • Area: 212.8 Square Feet
      • Dimensions: 13.3 x 16
      Laundry
      • Level: First
      • Area: 64.88 Square Feet
      • Dimensions: 8 x 8.11
      Living room
      • Features: Built-in Features
      • Level: First
      • Area: 311.97 Square Feet
      • Dimensions: 15.3 x 20.39
      Heating
      • Baseboard, Direct Vent Heater
      Cooling
      • None
      Appliances
      • Included: Dishwasher, Dryer, Gas Range, Refrigerator, Washer
      Features
      • Pantry, Shower
      • Flooring: Carpet, Vinyl, Wood
      • Basement: Interior Entry,Walk-Out Access,Full
      • Number of fireplaces: 2
      Interior area
      • Total structure area: 2,765
      • Total interior livable area: 2,765 sqft
      • Finished area above ground: 2,765
      • Finished area below ground: 0

      Property

      Parking
      • Total spaces: 1
      • Parking features: Paved, 1 - 4 Spaces, Detached
      • Garage spaces: 1
      Features
      • Patio & porch: Patio
      Lot
      • Size: 0.34 Acres
      • Features: City Lot, Neighborhood, Sidewalks, Landscaped
      Details
      • Additional structures: Barn(s)
      • Parcel number: WISCMU02L068
      • Zoning: Village II
      • Other equipment: Cable, Internet Access Available

      Construction

      Type & style
      • Home type: SingleFamily
      • Architectural style: Federal
      • Property subtype: Single Family Residence
      Materials
      • Wood Frame, Clapboard
      • Foundation: Stone, Poured Concrete
      • Roof: Shingle
      Condition
      • Year built: 1780

      Utilities & green energy

      • Electric: Circuit Breakers
      • Sewer: Public Sewer
      • Water: Public

      Community & HOA

      Location
      • Region: Wiscasset

      Financial & listing details

      • Price per square foot: $215/sqft
      • Tax assessed value: $343,000
      • Annual tax amount: $6,106
      • Date on market: 7/9/2026
      • Exclusions: Dining Room Chandelier
      • Road surface type: Paved

        Estimated market value

        Not available

        Estimated sales range

        Not available

        Not available

        Price history

        DateEventPrice
        7/21/2026Pending sale$595,000$215/sqft
        Source: Maine Listings #1671058 Report a problem
        7/9/2026Listed for sale$595,000+250%$215/sqft
        Source: Maine Listings #1671058 Report a problem
        1/3/2020Sold$170,000-14.1%$61/sqft
        Source: Maine Listings #1430437 Report a problem
        8/22/2019Listed for sale$198,000+16.5%$72/sqft
        Source: Lash Realty Group #1430396 Report a problem
        7/31/2015Sold$170,000+3%$61/sqft
        Source: Maine Listings #1209393 Report a problem
        4/29/2015Listed for sale$165,000-31%$60/sqft
        Source: CARLETON REALTY #1209393 Report a problem
        9/4/2014Listing removed$239,000$86/sqft
        Source: Roy Farmer Associates #1109136 Report a problem
        9/6/2013Listed for sale$239,000$86/sqft
        Source: Roy Farmer Associates #1109136 Report a problem
        11/14/2012Listing removed$239,000$86/sqft
        Source: ROY FARMER ASSOCIATES CARLETON GROUP #1053473 Report a problem
        5/17/2012Listed for sale$239,000-14.3%$86/sqft
        Source: Roy Farmer Associates #1053473 Report a problem
        12/31/2011Listing removed$279,000$101/sqft
        Source: Welcome Home Realty, Inc. #1021195 Report a problem
        7/7/2011Listed for sale$279,000$101/sqft
        Source: Welcome Home Realty, Inc. #1021195 Report a problem

        Public tax history

        YearProperty taxesTax assessment
        2024$6,095 +4.2%$343,000
        2023$5,848 +6.2%$343,000 +25%
        2022$5,508 -0.2%$274,300
        2021$5,519 $274,300
        2020$5,519 +1.1%$274,300
        2019$5,459 +1.8%$274,300
        2018$5,363 +4.2%$274,300
        2017$5,146 +0.3%$274,300
        2016$5,132 +14.1%$274,300
        2015$4,499 -3.5%$274,300
        2014$4,663 +4.9%$274,300
        2013$4,444 $274,300
        2010-- $274,300 0%
        2009-- $274,350 +0%
        2008-- $274,300
        Find assessor info on the county website

        Monthly payment

        Est. payment

        Payment breakdown

        Explore the cost of this home by adjusting the details. Changes won't be saved.
        All calculations are estimates and provided by Zillow, Inc. for informational purposes only. Actual amounts may vary.
        HOA fees may include property taxes on listings classified as Co-Ops. Contact the listing agent and/or owner for fee details.
        See how much you could borrow to make a competitive offer.

        Climate risks

        Neighborhood: 04578

        Getting around

        48 / 100
        Car-Dependent
        36 / 100
        Somewhat Bikeable

        Nearby schools

        GreatSchools rating

        A local agent can set up tours, give advice and negotiate with sellers.

        Browse local experts

        Similar homes