Skip main navigation
Sold for $865,000
  • $865,000

    54 Fennbrook Drive, Hamden, CT 06517

    4beds
    2,738sqft
    Single Family Residence
    Built in 1945
    0.9 Acres Lot
    $997,200 Zestimate®
    $316/sqft
    $4,677 Estimated rent

    Home value

    $997,200

    $947,000 - $1.06M

    $4,677/mo

    Zestimate® history
    Loading
    Loading...

    Owner options

    List your home for rent

    $4,677/mo

    Rent Zestimate®

    Find your next renter with Zillow Rental Manager. Plus, with online applications, you can quickly screen prospective tenants – for free.

    Learn more

    $4,677/mo

    Rent Zestimate®

    Refinance and save

    $6,127/mo

    Est. payment

    Refinancing to a lower rate could help reduce your monthly payments and save thousands over the life of the loan.

    See today's rates

    $6,127/mo

    Est. payment

    Explore your selling options

    Work with a Zillow partner agent

    Leverage their expertise and Zillow's premium Showcase listings to get your home seen by more buyers.

    Get started

    List with your own agent

    Get your home in front of millions of buyers by listing it on Zillow.

    Learn how to do it

    Sell it yourself

    Take full control of how buyers see your home on Zillow by listing For Sale by Owner (FSBO).

    List your home

    What's special

    Restored english gardenAir conditioningJust off ridge roadHome officeNew drivewayStorage areaQuartz counter tops
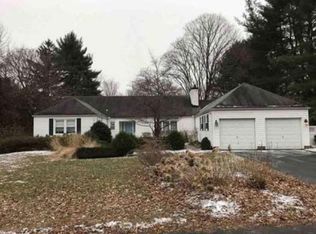
    Located just off Ridge Road, 54 Fennbrook Drive is a home and property so special that the current owners bought it twice, returning to make numerous "to the studs" renovations that enhance an already charming 3-fireplace interior replete with built-ins, full-wall bay windows, moldings, and arches. The improvements include a totally reimagined eat-in kitchen with custom white cabinets, quartz countertops and beyond generous storage; a jewel-like guest bath; an exquisite radiant-heated four-season porch; and a primary bedroom wing with radiant-heated his and her half-baths, a shower, laundry and storage area, as well as a large, attached multi-purpose room with its own split-unit heating and air conditioning that makes an ideal home office, nursery, or exercise room. Other improvements include remote-controlled gas units for all 3 fireplaces, a lovely bluestone patio, a new driveway, a whole-house 24 kw natural gas standby generator, and a restored English garden that complements a large and level backyard that's perfect for anything from a casual game of touch football to a joyous outdoor wedding. This elegant yet very comfortable home is truly a rare gem!

    Zillow last checked:

    Listing updated:

    Listed by:

    Margaret M. Lynch 203-641-5749,

    Press/Cuozzo Realtors 203-288-1900,

    Jill Nathanson-Zaengel 203-687-8277

    Bought with:

    Carol Cangiano, RES.0763261

    Coldwell Banker Realty

    Source: Smart MLS,MLS#: 24008419MLS Logo

    Facts & features

    Interior

    Bedrooms & bathrooms
    • Bedrooms: 4
    • Bathrooms: 4
    • Full bathrooms: 2
    • 1/2 bathrooms: 2
    Primary bedroom
    • Features: Bedroom Suite, Gas Log Fireplace, Full Bath
    • Level: Upper
    • Area: 221 Square Feet
    • Dimensions: 13 x 17
    Bedroom
    • Features: Built-in Features, Hardwood Floor
    • Level: Upper
    • Area: 168 Square Feet
    • Dimensions: 12 x 14
    Bedroom
    • Features: Hardwood Floor
    • Level: Upper
    • Area: 154 Square Feet
    • Dimensions: 11 x 14
    Bedroom
    • Features: Hardwood Floor
    • Level: Upper
    • Area: 130 Square Feet
    • Dimensions: 10 x 13
    Dining room
    • Features: Bay/Bow Window, Built-in Features
    • Level: Main
    • Area: 182 Square Feet
    • Dimensions: 13 x 14
    Family room
    • Features: Gas Log Fireplace
    • Level: Main
    • Area: 154 Square Feet
    • Dimensions: 11 x 14
    Kitchen
    • Features: Built-in Features, Quartz Counters, Eating Space, Hardwood Floor
    • Level: Main
    • Area: 224 Square Feet
    • Dimensions: 14 x 16
    Living room
    • Features: Gas Log Fireplace, Hardwood Floor
    • Level: Main
    • Area: 350 Square Feet
    • Dimensions: 14 x 25
    Office
    • Features: Built-in Features
    • Level: Upper
    • Area: 234 Square Feet
    • Dimensions: 18 x 13
    Sun room
    • Features: Ceiling Fan(s), Tile Floor
    • Level: Main
    • Area: 156 Square Feet
    • Dimensions: 12 x 13
    Heating
    • Forced Air, Radiant, Natural Gas
    Cooling
    • Attic Fan, Central Air, Ductless, Zoned
    Appliances
    • Included: Electric Cooktop, Electric Range, Oven/Range, Microwave, Range Hood, Refrigerator, Freezer, Dishwasher, Disposal, Washer, Dryer, Gas Water Heater, Water Heater, Humidifier
    • Laundry: Upper Level
    Features
    • Doors: Storm Door(s)
    • Windows: Storm Window(s), Thermopane Windows
    • Basement: Full
    • Attic: Pull Down Stairs
    • Number of fireplaces: 3
    Interior area
    • Total structure area: 2,738
    • Total interior livable area: 2,738 sqft
    • Finished area above ground: 2,738

    Property

    Parking
    • Total spaces: 2
    • Parking features: Attached, Garage Door Opener
    • Attached garage spaces: 2
    Features
    • Patio & porch: Patio
    • Exterior features: Rain Gutters, Garden
    Lot
    • Size: 0.90 Acres
    • Features: Level, Landscaped
    Details
    • Additional structures: Shed(s)
    • Parcel number: 1138986
    • Zoning: R4
    • Other equipment: Generator

    Construction

    Type & style
    • Home type: SingleFamily
    • Architectural style: Colonial
    • Property subtype: Single Family Residence
    Materials
    • Brick, Wood Siding
    • Foundation: Concrete Perimeter
    • Roof: Asphalt,Gable
    Condition
    • New construction: No
    • Year built: 1945

    Utilities & green energy

    • Sewer: Public Sewer
    • Water: Public
    • Utilities for property: Cable Available
    Green energy
    • Energy efficient items: Insulation, Doors, Windows

    Community & neighborhood

    Community
    • Community features: Golf, Library, Medical Facilities, Park, Playground, Private School(s), Near Public Transport, Shopping/Mall
    Location
    • Region: Hamden
    • Subdivision: Spring Glen

    Price history

    DateEventPrice
    6/27/2024Sold$865,000-3.8%$316/sqft
    Source: Smart MLS #24008419 Report a problem
    5/15/2024Pending sale$899,000$328/sqft
    Source: Smart MLS #24008419 Report a problem
    4/10/2024Listed for sale$899,000+47.4%$328/sqft
    Source: Smart MLS #24008419 Report a problem
    6/30/2011Sold$610,000-4.5%$223/sqft
    Source: Smart MLS #N312645 Report a problem
    3/31/2011Listed for sale$639,000-8.1%$233/sqft
    Source: H PEARCE REAL ESTATE CO #N312645 Report a problem
    12/12/2010Listing removed$695,000$254/sqft
    Source: H PEARCE REAL ESTATE CO #N309058 Report a problem
    10/17/2010Price change$695,000-4.7%$254/sqft
    Source: H PEARCE REAL ESTATE CO #N304545 Report a problem
    7/17/2010Listed for sale$729,000+7.2%$266/sqft
    Source: H. PEARCE COMPANY #N304545 Report a problem
    3/10/2005Sold$680,000+90.5%$248/sqft
    Source: Smart MLS #N221297 Report a problem
    5/26/1993Sold$357,000$130/sqft
    Source: Public Record Report a problem

    Public tax history

    YearProperty taxesTax assessment
    2025$32,583 +63%$628,040 +74.7%
    2024$19,993 -4%$359,520 -2.7%
    2023$20,826 +1.6%$369,390
    2022$20,494 +5.8%$369,390
    2021$19,371 +0%$369,390 +1.4%
    2020$19,371 +8.8%$364,420
    2019$17,806 +1.9%$364,420
    2018$17,478 +6%$364,420
    2017$16,494 -0.2%$364,420
    2016$16,530 +4.5%$364,420 -5.9%
    2015$15,824 +2.4%$387,170
    2014$15,460 +2.5%$387,170
    2013$15,076 +4.8%$387,170
    2012$14,379 +6.8%$387,170
    2011$13,462 +1.2%$387,170 -14.4%
    2010$13,302 +0%$452,130
    2009$13,297 0%$452,130
    2008$13,302 +1.1%$452,130
    2007$13,157 +4.1%$452,130
    2006$12,637 +9.1%$452,130 +68.8%
    2005$11,584 +15%$267,890
    2003$10,075 +9.1%$267,890
    2001$9,231 $267,890

    Find assessor info on the county website

    Neighborhood: 06517

    Nearby schools

    GreatSchools rating
    Schools provided by the listing agent
    • Elementary: Spring Glen
    • Middle: Hamden
    • High: Hamden

    Source: Smart MLS. This data may not be complete. We recommend contacting the local school district to confirm school assignments for this home.

    Get pre-qualified for a loan
    At Zillow Home Loans, we can pre-qualify you in as little as 5 minutes with no impact to your credit score.

    An equal housing lender. NMLS #10287.

    Sell for more on Zillow
    Get a Zillow Showcase℠ listing at no additional cost and you could sell for .
    $997,200
    2% more
    +$19,944
    With Zillow Showcase(estimated)
    $1,017,144