Skip main navigation
Closed
  • $335,000

    54 Ferdinand Way, Hot Springs Village, AR 71909

    2beds
    1,999sqft
    Single Family Residence
    Built in 1993
    0.25 Acres Lot
    $344,900 Zestimate®
    $168/sqft
    $2,071 Estimated rent

    Home value

    $344,900

    $314,000 - $379,000

    $2,071/mo

    Zestimate® history
    Loading
    Loading...

    Owner options

    List your home for rent

    $2,071/mo

    Rent Zestimate®

    Find your next renter with Zillow Rental Manager. Plus, with online applications, you can quickly screen prospective tenants – for free.

    Learn more

    $2,071/mo

    Rent Zestimate®

    Refinance and save

    $2,089/mo

    Est. payment

    Refinancing to a lower rate could help reduce your monthly payments and save thousands over the life of the loan.

    See today's rates

    $2,089/mo

    Est. payment

    Explore your selling options

    Work with a Zillow partner agent

    Leverage their expertise and Zillow's premium Showcase listings to get your home seen by more buyers.

    Get started

    List with your own agent

    Get your home in front of millions of buyers by listing it on Zillow.

    Learn how to do it

    Sell it yourself

    Take full control of how buyers see your home on Zillow by listing For Sale by Owner (FSBO).

    List your home

    What's special

    Large bonus roomFront courtyardLevel lotUpdated bathroomsExpansive trex deckSpacious bedroomsMature trees
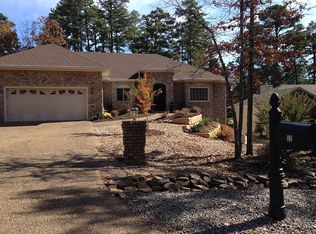
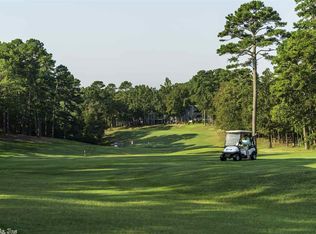
    Move-in Ready and Picture-Perfect! Nestled in the heart of Hot Springs Village, this charming Coronado golf-front home offers the perfect blend of comfort, style, and convenience. Cooper Homes Atrium plan front courtyard welcomes you into your own private oasis. With two spacious bedrooms and beautifully updated bathrooms, this home is designed for modern living. A large bonus room offers endless possibilities—use it as a third bedroom, a cozy family room, a game space, or even an office to suit your needs. Enjoy serene views from the sunroom (not included in square footage), where you can take in the natural beauty of the surrounding landscape and golf course. If you prefer to enjoy the outdoors directly, enjoy the expansive trex deck and level lot featuring mature trees that provide privacy from the course while preserving stunning views. Additional highlights of this home include a whole-house water filtration system, UV light whole house air filtration system, electric UV shades, and elegant hardwood floors. Just unpack your bags and make this dream home yours! Hot Springs Village has a one time new owner buy in fee of $2000.00 that will be due at closing. Agents see remarks.

    Zillow last checked:

    Listing updated:

    Listed by:

    Angela Banks 501-209-9558,

    McGraw Realtors HSV

    Bought with:

    Beth Graves, AR

    McGraw Realtors HSV

    Source: CARMLS,MLS#: 25028266MLS Logo

    Facts & features

    Interior

    Bedrooms & bathrooms
    • Bedrooms: 2
    • Bathrooms: 2
    • Full bathrooms: 2
    Dining room
    • Features: Eat-in Kitchen, Living/Dining Combo, Breakfast Bar
    Heating
    • Heat Pump
    Appliances
    • Included: Double Oven, Microwave, Surface Range, Dishwasher, Disposal, Refrigerator, Oven, Electric Water Heater
    • Laundry: Laundry Room
    Features
    • Walk-In Closet(s), Built-in Features, Ceiling Fan(s), Walk-in Shower, Breakfast Bar, Vaulted Ceiling(s), Primary Bedroom Apart, Guest Bedroom Apart, 2 Bedrooms Same Level
    • Flooring: Wood, Vinyl, Tile
    • Doors: Insulated Doors
    • Windows: Window Treatments, Insulated Windows, Skylight(s)
    • Has fireplace: Yes
    • Fireplace features: Woodburning-Site-Built, Gas Starter, Gas Logs Present
    Interior area
    • Total structure area: 1,999
    • Total interior livable area: 1,999 sqft

    Property

    Parking
    • Total spaces: 2
    • Parking features: Garage, Two Car, Garage Door Opener
    • Has garage: Yes
    Features
    • Levels: One
    • Stories: 1
    • Patio & porch: Patio, Deck
    • Exterior features: Rain Gutters
    • Has view: Yes
    • View description: Golf Course
    • Frontage type: Golf Course
    Lot
    • Size: 0.25 Acres
    • Dimensions: 60 x 131 x 110 x 131
    • Features: Level, Subdivided, Common to Golf Course, Lawn Sprinkler
    Details
    • Parcel number: 68000026000

    Construction

    Type & style
    • Home type: SingleFamily
    • Architectural style: Traditional
    • Property subtype: Single Family Residence
    Materials
    • Frame
    • Foundation: Crawl Space
    • Roof: Shingle
    Condition
    • New construction: No
    • Year built: 1993

    Utilities & green energy

    • Electric: Electric-Co-op
    • Gas: Gas-Propane/Butane
    • Sewer: Public Sewer
    • Water: POA Water
    • Utilities for property: Gas-Propane/Butane
    Green energy
    • Energy efficient items: Doors, Whole House Fan
    • Water conservation: Drip Irrigation

    Community & neighborhood

    Security
    • Security features: Security
    Community
    • Community features: Pool, Tennis Court(s), Sauna, Playground, Clubhouse, Party Room, Picnic Area, Marina, Hot Tub, Golf, Fitness/Bike Trail, Gated
    Location
    • Region: Hot Springs Village
    • Subdivision: Ponce De Leon

    HOA & financial

    HOA
    • Has HOA: Yes
    • HOA fee: $113 monthly

    Other

    Other facts
    • Listing terms: VA Loan,FHA,Conventional,Cash
    • Road surface type: Paved

    Price history

    DateEventPrice
    8/20/2025Sold$335,000-0.7%$168/sqft
    Source: CARMLS #25028266 Report a problem
    7/20/2025Contingent$337,500$169/sqft
    Source: CARMLS #25028266 Report a problem
    7/17/2025Listed for sale$337,500$169/sqft
    Source: CARMLS #25028266 Report a problem
    6/26/2025Listing removed$337,500$169/sqft
    Source: CARMLS #25023172 Report a problem
    6/12/2025Listed for sale$337,500+7.1%$169/sqft
    Source: CARMLS #25023172 Report a problem
    5/12/2023Sold$315,000+14.5%$158/sqft
    Source: Public Record Report a problem
    6/7/2021Listing removed--
    Source: Owner Report a problem
    5/20/2021Price change$275,000-1.8%$138/sqft
    Source: Owner Report a problem
    3/29/2021Listed for sale$280,000+23.3%$140/sqft
    Source: Owner Report a problem
    1/6/2020Sold$227,000-1.1%$114/sqft
    Source: CARMLS #19037307 Report a problem
    11/22/2019Listed for sale$229,500+66%$115/sqft
    Source: RE/MAX of Hot Springs Village #19037307 Report a problem
    11/17/2016Sold$138,250-7.8%$69/sqft
    Source: CARMLS #16019761 Report a problem
    8/9/2016Price change$149,900-6.3%$75/sqft
    Source: RE/MAX of Hot Springs Village #16019761 Report a problem
    7/2/2016Listed for sale$159,900$80/sqft
    Source: RE/MAX of Hot Springs Village #16019761 Report a problem

    Public tax history

    YearProperty taxesTax assessment
    2025$1,555 -6%$48,436
    2024$1,655 +25%$48,436 +23.2%
    2023$1,324 -24.3%$39,310
    2022$1,749 +204.1%$39,310 +22.5%
    2021$575 -45.4%$32,090 -10.2%
    2020$1,053 $35,740
    2019$1,053 -2.3%$35,740
    2018$1,078 $35,740
    2017$1,078 $35,740 -1.1%
    2016$1,078 $36,120
    2015$1,078 $36,120 +12.6%
    2014$1,078 -24.3%$32,090
    2013$1,425 $32,090 -11.2%
    2012-- $36,120 -16.4%
    2011-- $43,200
    2010-- $43,200
    2009-- $43,200 -2%
    2008-- $44,070
    2007-- $44,070
    2006$982 $44,070 +26.5%
    2005-- $34,850
    2004-- $34,850 +8.6%
    2003$1,006 $32,090

    Find assessor info on the county website

    Neighborhood: 71909

    Nearby schools

    GreatSchools rating
    Schools provided by the listing agent
    • Elementary: Fountain Lake
    • Middle: Fountain Lake
    • High: Fountain Lake

    Source: CARMLS. This data may not be complete. We recommend contacting the local school district to confirm school assignments for this home.

    Get pre-qualified for a loan
    At Zillow Home Loans, we can pre-qualify you in as little as 5 minutes with no impact to your credit score.

    An equal housing lender. NMLS #10287.