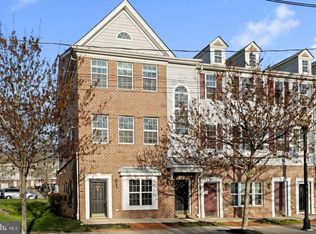
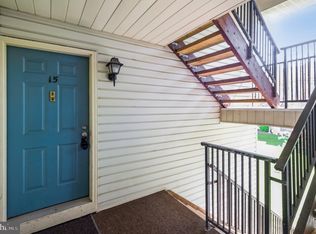
Discover the charm of this Colonial-style gem in Hamilton Township, offering a perfect blend of classic elegance with modern touches. With over 1,200sq. ft. of well-maintained living space, this residence features three spacious bedrooms, with lots of closet spaces, upgraded windows and wall AC units provided. The full bathroom boasts a tub shower, with tons of light, providing a relaxing retreat after a long day. Step inside to find beautiful wood flooring that adds warmth and character throughout. A beautiful arch separates the living room and dining room with recessed lighting and gleaming wood floors. The modern kitchen is outfitted with a newer appliance package and lovely views of the private backyard. The full unfinished basement has a washer, dryer, sink, extra freezer and presents an opportunity for a workshop or workout area. Enjoy the comfort of vinyl-clad windows that invite natural light and enhance energy efficiency. Outside, the property features a concrete driveway with space for three vehicles, along with inviting sidewalks and street lights that enhance the neighborhood's charm. Relax on the front balcony or enclosed rear deck, perfect for morning coffee or evening gatherings. Ideally situated just minutes from Hamilton Train Station, major highways, RWJ Barnabas Hospital, health facilities, shopping, restaurants, Mercer County park, and the renowned Grounds For Sculpture. Lease requirements include 1 months' security deposit, recent pay stubs or other proof of income, satisfactory credit history, and a RentSpree or NTN screening report for all applicants age 18 and older Available for lease starting September 1, 2026, with flexible terms ranging from 12 to 24 months, this home is ready to welcome you. Experience the perfect blend of comfort, style, and convenience in a location that feels like home. Don't miss out on this opportunity to make it yours!
House for rent
$3,100/moFees may apply
54 Finley Ave, Trenton, NJ 08610
3beds
1,296sqft
Price may not include required fees and charges. Learn more|
Singlefamily
Available now
Cats, dogs OK
Air conditioner, electric, window unit
Dryer in unit laundry
3 Open parking spaces parking
Electric, natural gas, wood
What's special
Front balconyRecessed lightingGleaming wood floorsWall ac unitsThree spacious bedroomsLots of closet spacesUpgraded windows
- 21 days |
- -- |
- -- |
Zillow last checked:
Listing updated:
Travel times

Let’s turn your rent into credit progress
Build credit history with every on-time payment and get credit for the payment you’re already making.
Facts & features
Interior
Bedrooms & bathrooms
- Bedrooms: 3
- Bathrooms: 1
- Full bathrooms: 1
Rooms
- Room types: Dining Room, Kitchen, Living Room
Heating
- Electric, Natural Gas, Wood
Cooling
- Air Conditioner, Electric, Window Unit
Appliances
- Included: Dishwasher, Dryer, Gas Water Heater, Oven/Range - Gas, Refrigerator, Washer
- Laundry: Dryer In Unit, In Basement, In Unit, Washer In Unit
Features
- Flooring: Wood
- Has basement: Yes
Interior area
- Total interior livable area: 1,296 sqft
Property
Parking
- Total spaces: 3
- Parking features: Driveway, On Street, Open
- Has uncovered spaces: Yes
- Details: Contact manager
Features
- Patio & porch: Patio
- Exterior features: Balcony, Basement
- Pool features: Contact manager
Details
- Parcel number: 0302503000000005
Construction
Type & style
- Home type: SingleFamily
- Architectural style: Colonial
- Property subtype: SingleFamily
Materials
- Roof: Shake Shingle
Condition
- Year built: 1945
Community & HOA
Community
- Features: Sidewalks, Street Lights
Location
- Region: Trenton
Financial & listing details
- Lease term: Contact For Details
Nearby apartments for rent
Price history
| Date | Event | Price |
|---|---|---|
| 8/17/2026 | Listed for rent | $3,100$2/sqft |
Source: Bright MLS #NJME2082046 Report a problem | ||
| 7/6/2026 | Sold | $375,000$289/sqft |
Source:  Bright MLS #NJME2077656 Report a problem Bright MLS #NJME2077656 Report a problem | ||
| 5/29/2026 | Pending sale | $375,000$289/sqft |
Source: Bright MLS #NJME2077656 Report a problem | ||
| 5/23/2026 | Listed for sale | $375,000+231.9%$289/sqft |
Source: Bright MLS #NJME2077656 Report a problem | ||
| 6/29/1993 | Sold | $113,000$87/sqft |
Source: Agent Provided Report a problem | ||
Neighborhood: 08610
Nearby schools
GreatSchools rating
- 5/10McGalliard Elementary SchoolGrades: K-5Distance: 0.6 mi
- 4/10Albert E Grice Middle SchoolGrades: 6-8Distance: 0.4 mi
- 2/10Hamilton West-Watson High SchoolGrades: 9-12Distance: 1.3 mi