Nestled in one of New Windsor’s most sought-after neighborhoods and within the Washingtonville School District, this meticulously maintained Colonial offers the perfect blend of elegance and comfort in the Fox Hill Farm Development.
Welcome to 54 Fox Hill Run—an exceptional home perched atop a hill, boasting breathtaking views and stunning sunsets. The grand foyer invites you into a formal living room and spacious dining area. A gourmet kitchen with granite countertops opens into a massive family room, featuring soaring ceilings and an impressive second-floor overlook.
The expansive primary suite includes his-and-her closets, a walk-in closet, and a private bathroom complete with a jacuzzi tub. Three additional generously sized bedrooms and a full bath complete the upper level.
A mudroom provides access to the laundry room, a full unfinished basement, and a two-car garage. Set on a beautifully landscaped 1.5-acre property, the home showcases incredible mountain views. The front patio features a gas fire pit, perfect for enjoying the scenic beauty of the Hudson Valley, while a private rear deck offers an ideal space for entertaining.
Sold for $750,000
$750,000
54 Fox Hill Run, Rock Tavern, NY 12575
4beds
3,322sqft
Single Family Residence, Residential
Built in 2007
1.5 Acres Lot
$770,900 Zestimate®
$226/sqft
$4,827 Estimated rent
Home value
$770,900
$678,000 - $879,000
$4,827/mo
Zestimate® history
Owner options
List your home for rent
$4,827/mo
Rent Zestimate®
Find your next renter with Zillow Rental Manager. Plus, with online applications, you can quickly screen prospective tenants – for free.
$4,827/mo
Rent Zestimate®
Refinance and save
$5,204/mo
Est. payment
Refinancing to a lower rate could help reduce your monthly payments and save thousands over the life of the loan.
$5,204/mo
Est. payment
Explore your selling options
Work with a Zillow partner agent
Leverage their expertise and Zillow's premium Showcase listings to get your home seen by more buyers.
Get startedList with your own agent
Get your home in front of millions of buyers by listing it on Zillow.
Learn how to do itSell it yourself
Take full control of how buyers see your home on Zillow by listing For Sale by Owner (FSBO).
List your homeWhat's special
Zillow last checked:
Listing updated:
Listed by:
Kathleen A, Milich 845-527-0830,
RE/MAX Benchmark Realty Group 845-565-0004
Bought with:
Jo-Ann Campagiorni, 10301220638
Houlihan Lawrence Inc.
Source: OneKey® MLS as distributed by MLS GRID,MLS#: 856214
Facts & features
Interior
Bedrooms & bathrooms
- Bedrooms: 4
- Bathrooms: 3
- Full bathrooms: 2
- 1/2 bathrooms: 1
Primary bedroom
- Description: Large master suite with walk in closet and 2 other closets
- Level: Second
Bedroom 2
- Level: Second
Bedroom 3
- Level: Second
Bedroom 4
- Level: Second
Primary bathroom
- Description: Master Bathroom with jacuzzi tub
- Level: Second
Bathroom 1
- Level: Second
Dining room
- Level: First
Family room
- Description: with wood burning Fireplace
- Level: First
Kitchen
- Description: With large center island
- Level: First
Laundry
- Description: Mudroom and Laundry
- Level: First
Lavatory
- Level: First
Living room
- Level: First
Heating
- Forced Air
Cooling
- Central Air
Appliances
- Included: Convection Oven, Dishwasher, Dryer, Electric Cooktop, Electric Oven, Exhaust Fan, Microwave, Washer
- Laundry: Laundry Room
Features
- Cathedral Ceiling(s), Ceiling Fan(s), Central Vacuum, Crown Molding, Eat-in Kitchen, Entrance Foyer, Formal Dining, Granite Counters, High Speed Internet, His and Hers Closets, Kitchen Island, Primary Bathroom, Open Floorplan, Open Kitchen, Pantry, Tray Ceiling(s)
- Basement: Full
- Attic: Pull Stairs
- Number of fireplaces: 1
- Fireplace features: Family Room
Interior area
- Total structure area: 3,322
- Total interior livable area: 3,322 sqft
Property
Parking
- Total spaces: 2
- Parking features: Driveway, Garage, Garage Door Opener
- Garage spaces: 2
- Has uncovered spaces: Yes
Features
- Levels: Two
- Patio & porch: Deck, Patio, Porch
- Has view: Yes
- View description: Mountain(s), Panoramic
Lot
- Size: 1.5 Acres
Details
- Parcel number: 3348000540000002002.0000000
- Special conditions: None
Construction
Type & style
- Home type: SingleFamily
- Architectural style: Colonial
- Property subtype: Single Family Residence, Residential
Materials
- Vinyl Siding
Condition
- Year built: 2007
Utilities & green energy
- Sewer: Septic Tank
- Utilities for property: Trash Collection Private
Community & HOA
Community
- Subdivision: Fox Hill Farm Development
HOA
- Has HOA: No
Location
- Region: Rock Tavern
Financial & listing details
- Price per square foot: $226/sqft
- Tax assessed value: $73,500
- Annual tax amount: $15,999
- Date on market: 5/9/2025
- Cumulative days on market: 159 days
- Listing agreement: Exclusive Right To Sell
- Listing terms: Cash,Conventional,FHA,VA
Price history
| Date | Event | Price |
|---|---|---|
| 11/24/2025 | Sold | $750,000-6.2%$226/sqft |
Source:  OneKey® MLS as distributed by MLS GRID #856214 Report a problem OneKey® MLS as distributed by MLS GRID #856214 Report a problem | ||
| 10/15/2025 | Pending sale | $799,900$241/sqft |
Source: OneKey® MLS as distributed by MLS GRID #856214 Report a problem | ||
| 6/27/2025 | Price change | $799,900-3%$241/sqft |
Source: OneKey® MLS as distributed by MLS GRID #856214 Report a problem | ||
| 6/6/2025 | Price change | $825,000-5.7%$248/sqft |
Source: OneKey® MLS as distributed by MLS GRID #856214 Report a problem | ||
| 5/9/2025 | Listed for sale | $875,000+86.2%$263/sqft |
Source: OneKey® MLS as distributed by MLS GRID #856214 Report a problem | ||
| 11/7/2014 | Sold | $470,000-2.9%$141/sqft |
Source: Public Record Report a problem | ||
| 8/15/2014 | Price change | $484,000-1%$146/sqft |
Source: Susan A. Smith #448640 Report a problem | ||
| 6/26/2014 | Price change | $489,000-1.2%$147/sqft |
Source: Susan A. Smith #448640 Report a problem | ||
| 6/1/2014 | Price change | $495,000-0.8%$149/sqft |
Source: Susan A. Smith #448640 Report a problem | ||
| 5/11/2014 | Price change | $499,000-0.1%$150/sqft |
Source: Susan A. Smith #448640 Report a problem | ||
| 10/31/2013 | Price change | $499,500-4.8%$150/sqft |
Source: Susan A. Smith #448640 Report a problem | ||
| 8/12/2013 | Price change | $524,900-4.4%$158/sqft |
Source: Susan A. Smith #448640 Report a problem | ||
| 5/25/2013 | Price change | $549,000-2.8%$165/sqft |
Source: Susan A. Smith #448640 Report a problem | ||
| 6/25/2012 | Price change | $565,000-3.4%$170/sqft |
Source: Susan A. Smith #448640 Report a problem | ||
| 4/2/2011 | Price change | $585,000-2.3%$176/sqft |
Source: Susan A. Smith #448640 Report a problem | ||
| 12/20/2010 | Price change | $599,000-1%$180/sqft |
Source: Susan A. Smith #448640 Report a problem | ||
| 5/22/2010 | Price change | $605,000-2.3%$182/sqft |
Source: Susan A. Smith #448640 Report a problem | ||
| 9/26/2009 | Listed for sale | $619,000$186/sqft |
Source: Susan A. Smith #448640 Report a problem | ||
Public tax history
| Year | Property taxes | Tax assessment |
|---|---|---|
| 2025 | -- | $73,500 |
| 2024 | -- | $73,500 |
| 2023 | -- | $73,500 |
| 2022 | -- | $73,500 |
| 2021 | -- | $73,500 |
| 2020 | -- | $73,500 |
| 2019 | -- | $73,500 |
| 2018 | -- | $73,500 |
| 2017 | $13,544 | $73,500 |
| 2016 | -- | $73,500 |
| 2015 | -- | $73,500 |
| 2014 | -- | $73,500 |
| 2013 | -- | $73,500 |
| 2012 | -- | $73,500 |
| 2011 | -- | $73,500 |
| 2010 | -- | $73,500 |
| 2009 | -- | $73,500 |
| 2007 | -- | $73,500 +586.9% |
| 2006 | -- | $10,700 |
Find assessor info on the county website
Neighborhood: 12575
Nearby homes
- $831,0004 bd3 ba3.1k sqft216 Fox Hill Run, Rock Tavern, NY 12575Off Market
- $917,0004 bd3 ba3.4k sqft84 Fox Hill Run, Rock Tavern, NY 12575Off Market
- $761,1003 bd3 ba2.5k sqft17 Mason Ln, Rock Tavern, NY 12575Off Market
- $781,2004 bd4 ba3.4k sqft215 Fox Hill Run, Rock Tavern, NY 12575Off Market
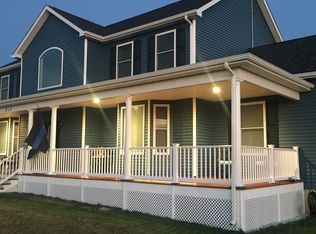
- $676,6004 bd2 ba2.4k sqft11 Mason Ln, Rock Tavern, NY 12575Off Market
- $865,1004 bd2 ba3.3k sqft75 Fox Hill Run, Rock Tavern, NY 12575Off Market
- $162,6003.7 Acres16 Mason Ln, Rock Tavern, NY 12575Off Market
- $96,958-- bd-- ba-- sqft1 Fox Hill Run, Rock Tavern, NY 12575Off Market
Nearby schools
GreatSchools rating
- 4/10Little Britain Elementary SchoolGrades: 1-5Distance: 0.9 mi
- 6/10Washingtonville Middle SchoolGrades: 6-8Distance: 4.3 mi
- 7/10Washingtonville Senior High SchoolGrades: 9-12Distance: 4.5 mi
Schools provided by the listing agent
- Elementary: Little Britain Elementary School
- Middle: Washingtonville Middle School
- High: Washingtonville Senior High School
Source: OneKey® MLS as distributed by MLS GRID. This data may not be complete. We recommend contacting the local school district to confirm school assignments for this home.
Get a cash offer in 3 minutes
Find out how much your home could sell for in as little as 3 minutes with a no-obligation cash offer.
Estimated market value
$770,900
Get a cash offer in 3 minutes
Find out how much your home could sell for in as little as 3 minutes with a no-obligation cash offer.
Estimated market value
$770,900
- New York
- Orange County
- Rock Tavern
- 12575
- 54 Fox Hill Run
Nearby cities
Nearby zip codes
Other Rock Tavern Topics
