Mountain lifestyle on 16 acres. This 4 bedroom, 3 bath log home with a 2 car garage abuts Cooks Mountain Preserve. Lake George lake-views, mountain views from your wrap around deck & 20' deeded lake access. Main floor has a primary bedroom, & bath, two guest bedrooms, & bath, laundry, kitchen, formal dining, living room with a wood burning stove. Lower level walks out to the in-ground pool & patio. It also has a large recreation room, game room with bar, den, office, half bath, & utility room. A tiny log cabin just in the woods off a trail is the perfect setting for a bunkhouse. 3.7 miles to NYS DEC Mossy Point Boat Launch. Ticonderoga, Iroquois for ''the land between two waters,'' sits on the shores of both Lake George and Lake Champlain in the beautiful Adirondacks.
Closed
$608,000
54 Fox Run Drive, Ticonderoga, NY 12883
4beds
1,612sqft
Single Family Residence, Residential
Built in 1986
16 Acres Lot
$670,700 Zestimate®
$377/sqft
$3,249 Estimated rent
Home value
$670,700
Estimated sales range
Not available
$3,249/mo
Zestimate® history
Owner options
List your home for rent
$3,249/mo
Rent Zestimate®
Find your next renter with Zillow Rental Manager. Plus, with online applications, you can quickly screen prospective tenants – for free.
$3,249/mo
Rent Zestimate®
Refinance and save
$4,038/mo
Est. payment
Refinancing to a lower rate could help reduce your monthly payments and save thousands over the life of the loan.
$4,038/mo
Est. payment
Explore your selling options
Work with a Zillow partner agent
Leverage their expertise and Zillow's premium Showcase listings to get your home seen by more buyers.
Get startedList with your own agent
Get your home in front of millions of buyers by listing it on Zillow.
Learn how to do itSell it yourself
Take full control of how buyers see your home on Zillow by listing For Sale by Owner (FSBO).
List your homeWhat's special
Zillow last checked:
Listing updated:
Listed by:
Christine McKee 518-338-5157,
Hunt ERA
Bought with:
Casey King, 10301217210
Julie & Co Realty LLC
Source: Global MLS,MLS#: 202318988
Facts & features
Interior
Bedrooms & bathrooms
- Bedrooms: 4
- Bathrooms: 3
- Full bathrooms: 2
- 1/2 bathrooms: 1
Primary bedroom
- Level: First
Bedroom
- Level: First
Bedroom
- Level: First
Bedroom
- Level: Basement
Primary bathroom
- Level: First
Full bathroom
- Level: First
Half bathroom
- Level: Basement
Den
- Level: Basement
Dining room
- Level: First
Foyer
- Level: First
Game room
- Level: Basement
Kitchen
- Level: First
Laundry
- Level: First
Living room
- Level: First
Living room
- Level: Basement
Office
- Level: Basement
Utility room
- Level: Basement
Heating
- Baseboard, Oil, Radiant Floor, Wood Stove
Cooling
- None
Appliances
- Included: Built-In Electric Oven, Cooktop, Dishwasher, Dryer, Electric Oven, Electric Water Heater, ENERGY STAR Qualified Appliances, Freezer, Microwave, Range, Refrigerator, Washer
- Laundry: Laundry Closet, Main Level
Features
- Grinder Pump, Vaulted Ceiling(s), Wet Bar, Cathedral Ceiling(s), Crown Molding, Dry Bar, Kitchen Island
- Flooring: Wood, Ceramic Tile, Hardwood
- Doors: Atrium Door, Sliding Doors, Storm Door(s)
- Windows: Wood Frames
- Basement: Exterior Entry,Finished,Full,Heated,Interior Entry,Walk-Out Access
- Number of fireplaces: 1
- Fireplace features: Wood Burning Stove, Living Room
Interior area
- Total structure area: 1,612
- Total interior livable area: 1,612 sqft
- Finished area above ground: 1,612
- Finished area below ground: 1,440
Property
Parking
- Total spaces: 20
- Parking features: Storage, Circular Driveway, Detached, Driveway
- Garage spaces: 2
- Has uncovered spaces: Yes
Features
- Patio & porch: Pressure Treated Deck, Covered, Front Porch, Patio
- Exterior features: Garden, Lighting
- Pool features: In Ground
- Fencing: Wrought Iron,Back Yard
- Has view: Yes
- View description: Mountain(s), Trees/Woods, Forest, Lake, Water
- Has water view: Yes
- Water view: Lake,Water
- Waterfront features: Lake/River Across Rd, Deeded Water Access
- Body of water: Lake George
Lot
- Size: 16 Acres
- Features: Secluded, Mountain(s), Private, Sloped, Views, Wooded, Landscaped
Details
- Additional structures: Barn(s), Garage(s)
- Parcel number: 154800 160.213.300
- Zoning description: Single Residence
- Special conditions: Standard
- Other equipment: Satellite Dish
Construction
Type & style
- Home type: SingleFamily
- Architectural style: Log
- Property subtype: Single Family Residence, Residential
Materials
- Log
- Foundation: Concrete Perimeter
- Roof: Asphalt
Condition
- New construction: No
- Year built: 1986
Utilities & green energy
- Electric: Circuit Breakers
- Sewer: Septic Tank
- Water: Public
Community & HOA
HOA
- Has HOA: No
Location
- Region: Ticonderoga
Financial & listing details
- Price per square foot: $377/sqft
- Tax assessed value: $597,900
- Annual tax amount: $7,627
- Date on market: 6/17/2023
Price history
| Date | Event | Price |
|---|---|---|
| 12/6/2024 | Sold | $608,000-9.9%$377/sqft |
Source:  Global MLS #202318988 Report a problem Global MLS #202318988 Report a problem | ||
| 10/18/2024 | Pending sale | $675,000$419/sqft |
Source: Global MLS #202318988 Report a problem | ||
| 5/8/2024 | Price change | $675,000-6.3%$419/sqft |
Source: Global MLS #202318988 Report a problem | ||
| 3/6/2024 | Price change | $720,000-0.7%$447/sqft |
Source: Global MLS #202318988 Report a problem | ||
| 8/28/2023 | Price change | $725,000-6.5%$450/sqft |
Source: Global MLS #202318988 Report a problem | ||
| 6/17/2023 | Listed for sale | $775,000+93.8%$481/sqft |
Source: Global MLS #202318988 Report a problem | ||
| 12/5/2005 | Sold | $400,000$248/sqft |
Source: Global MLS #88593 Report a problem | ||
Public tax history
| Year | Property taxes | Tax assessment |
|---|---|---|
| 2025 | -- | $597,900 +22.3% |
| 2024 | -- | $488,800 +37.5% |
| 2023 | -- | $355,500 |
| 2022 | -- | $355,500 +2.3% |
| 2021 | -- | $347,400 |
| 2020 | -- | $347,400 |
| 2019 | -- | $347,400 +5% |
| 2018 | -- | $330,900 |
| 2017 | $7,800 | $330,900 |
| 2016 | -- | $330,900 |
| 2015 | -- | $330,900 |
| 2014 | -- | $330,900 |
| 2013 | -- | $330,900 |
| 2012 | -- | $330,900 +5.9% |
| 2011 | -- | $312,600 +2.6% |
| 2010 | -- | $304,600 +54.6% |
| 2009 | -- | $197,000 |
| 2008 | -- | $197,000 |
| 2007 | -- | $197,000 |
| 2006 | -- | $197,000 |
| 2005 | -- | $197,000 +16.6% |
| 2004 | -- | $169,000 +12.7% |
| 2003 | -- | $150,000 +2.2% |
| 2002 | -- | $146,700 |
| 2001 | -- | $146,700 |
Find assessor info on the county website
Neighborhood: 12883
Nearby homes
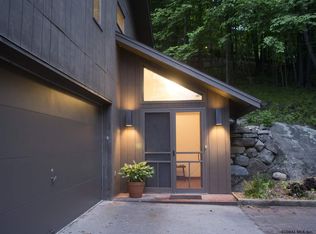
- $487,4004 bd3 ba1.8k sqft462 Baldwin Rd, Ticonderoga, NY 12883Off Market
- $1,132,4005 bd3 ba2.2k sqft385 Baldwin Rd, Ticonderoga, NY 12883Off Market
- $288,9003 bd1 ba1.2k sqft35 Fox Run Dr, Ticonderoga, NY 12883Off Market
- $982,9003 bd2 ba1.6k sqft393 Baldwin Rd, Ticonderoga, NY 12883Off Market

- $1,123,1003 bd2 ba1.7k sqft397 Baldwin Rd, Ticonderoga, NY 12883Off Market
- $281,2002 bd1 ba1k sqft382 Baldwin Rd, Ticonderoga, NY 12883Off Market
- $742,3005 bd1 ba2.4k sqft391 Baldwin Rd, Ticonderoga, NY 12883Off Market
- $878,8004 bd1 ba1.2k sqft405 Baldwin Rd, Ticonderoga, NY 12883Off Market
Nearby schools
GreatSchools rating
- 3/10Ticonderoga Elementary SchoolGrades: PK-6Distance: 1.7 mi
- 3/10Ticonderoga Junior-Senior High SchoolGrades: 7-12Distance: 2.4 mi
Schools provided by the listing agent
- Elementary: Ticonderoga
- High: Ticonderoga
Source: Global MLS. This data may not be complete. We recommend contacting the local school district to confirm school assignments for this home.
- New York
- Essex County
- Ticonderoga
- 12883
- 54 Fox Run Drive
Nearby cities
Nearby zip codes
Other Ticonderoga Topics
