Skip main navigation
Sold for $550,000
  • $550,000

    54 French St, Tewksbury, MA 01876

    3beds
    1,478sqft
    Single Family Residence
    Built in 1912
    2.62 Acres Lot
    $692,100 Zestimate®
    $372/sqft
    $3,744 Estimated rent

    Home value

    $692,100

    $644,000 - $747,000

    $3,744/mo

    Zestimate® history
    Loading
    Loading...

    Owner options

    List your home for rent

    $3,744/mo

    Rent Zestimate®

    Find your next renter with Zillow Rental Manager. Plus, with online applications, you can quickly screen prospective tenants – for free.

    Learn more

    $3,744/mo

    Rent Zestimate®

    Refinance and save

    $3,394/mo

    Est. payment

    Refinancing to a lower rate could help reduce your monthly payments and save thousands over the life of the loan.

    See today's rates

    $3,394/mo

    Est. payment

    Explore your selling options

    Work with a Zillow partner agent

    Leverage their expertise and Zillow's premium Showcase listings to get your home seen by more buyers.

    Get started

    List with your own agent

    Get your home in front of millions of buyers by listing it on Zillow.

    Learn how to do it

    Sell it yourself

    Take full control of how buyers see your home on Zillow by listing For Sale by Owner (FSBO).

    List your home

    What's special

    Pendant lightingPrivate back deckSpacious kitchenNew windowsCovered front porchWalk-in closetSliding glass doors
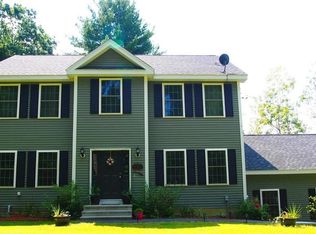
    This Stunning Colonial is set back from the road nestled on tranquil 2.6 acres! Upon entering will adore the abundance of sun-drenched space this home offers.Off the foyer is the living room featuring a pellet stove perched on a stone backdrop. The spacious kitchen is a place you will love to cook in w/ a ton of cabinets, a countertop range w/ pendant lighting, & opens into the dining room – making it easy to entertain while cooking! Off the kitchen is a 2nd sitting area w/ sliding glass doors that open to the private back deck - a great place to unwind & soak up the rays of sunshine. The 1st floor also includes a ½ bath w/ laundry. The 2nd floor has a large primary bedroom w/ a walk-in closet & access to the walk-up attic. A full bath & 2 additional good-sized bedrooms finish the 2nd floor. New Windows (2021); New Roof (2014). Your new home provides a covered front porch, an expansive yard w/ flower beds & a detached 2-car garage. Subject to seller finding suitable housing.

    Zillow last checked:

    Listing updated:

    Listed by:

    Angela Harkins 978-930-3300,

    Lamacchia Realty, Inc. 603-791-4992

    Bought with:

    Jeremy McElwain

    Keller Williams Realty Evolution

    Source: MLS PIN,MLS#: 73098061

    Facts & features

    Interior

    Bedrooms & bathrooms
    • Bedrooms: 3
    • Bathrooms: 2
    • Full bathrooms: 1
    • 1/2 bathrooms: 1
    Primary bedroom
    • Features: Ceiling Fan(s), Walk-In Closet(s), Closet, Flooring - Hardwood, Attic Access, Cable Hookup
    • Level: Second
    • Area: 156
    • Dimensions: 13 x 12
    Bedroom 2
    • Features: Closet, Flooring - Hardwood, Cable Hookup
    • Level: Second
    • Area: 121
    • Dimensions: 11 x 11
    Bedroom 3
    • Features: Closet, Flooring - Hardwood, Cable Hookup
    • Level: Second
    • Area: 99
    • Dimensions: 9 x 11
    Bathroom 1
    • Features: Bathroom - Full, Bathroom - With Tub & Shower, Skylight, Flooring - Stone/Ceramic Tile
    • Level: Second
    • Area: 56
    • Dimensions: 8 x 7
    Bathroom 2
    • Features: Bathroom - Half, Flooring - Stone/Ceramic Tile, Dryer Hookup - Electric, Washer Hookup
    • Level: First
    • Area: 63
    • Dimensions: 7 x 9
    Dining room
    • Features: Ceiling Fan(s), Flooring - Hardwood
    • Level: First
    • Area: 168
    • Dimensions: 12 x 14
    Kitchen
    • Features: Ceiling Fan(s), Flooring - Hardwood, Flooring - Stone/Ceramic Tile, Dining Area, Countertops - Stone/Granite/Solid, Stainless Steel Appliances
    • Level: First
    • Area: 180
    • Dimensions: 12 x 15
    Living room
    • Features: Wood / Coal / Pellet Stove, Ceiling Fan(s), Flooring - Hardwood, Cable Hookup
    • Level: First
    • Area: 168
    • Dimensions: 14 x 12
    Heating
    • Steam, Oil
    Cooling
    • Window Unit(s), None
    Appliances
    • Included: Water Heater, Tankless Water Heater, Oven, Dishwasher, Disposal, Microwave, Range, Refrigerator, Washer, Dryer
    • Laundry: Electric Dryer Hookup, Washer Hookup
    Features
    • Sitting Room, Walk-up Attic
    • Flooring: Tile, Concrete, Hardwood
    • Windows: Screens
    • Basement: Interior Entry,Bulkhead,Sump Pump,Concrete,Unfinished
    • Number of fireplaces: 1
    Interior area
    • Total structure area: 1,478
    • Total interior livable area: 1,478 sqft

    Property

    Parking
    • Total spaces: 12
    • Parking features: Detached, Off Street, Paved
    • Garage spaces: 2
    • Uncovered spaces: 10
    Features
    • Patio & porch: Deck - Exterior, Deck - Wood
    • Exterior features: Deck - Wood, Rain Gutters, Screens, Fenced Yard, Garden
    • Fencing: Fenced
    Lot
    • Size: 2.62 Acres
    • Features: Wooded, Sloped
    Details
    • Foundation area: 0
    • Parcel number: M:0009 L:0014 U:0000,788571
    • Zoning: RG

    Construction

    Type & style
    • Home type: SingleFamily
    • Architectural style: Colonial
    • Property subtype: Single Family Residence
    Materials
    • Conventional (2x4-2x6)
    • Foundation: Stone
    • Roof: Shingle
    Condition
    • Year built: 1912

    Utilities & green energy

    • Electric: 100 Amp Service
    • Sewer: Public Sewer
    • Water: Public
    • Utilities for property: for Electric Range, for Electric Dryer, Washer Hookup
    Green energy
    • Energy efficient items: Thermostat

    Community & neighborhood

    Community
    • Community features: Walk/Jog Trails, Golf, Conservation Area, Public School
    Location
    • Region: Tewksbury

    Other

    Other facts
    • Road surface type: Paved

    Price history

    DateEventPrice
    8/10/2023Sold$550,000$372/sqft
    Source: MLS PIN #73098061 Report a problem
    5/24/2023Contingent$550,000$372/sqft
    Source: MLS PIN #73098061 Report a problem
    5/9/2023Listed for sale$550,000$372/sqft
    Source: MLS PIN #73098061 Report a problem
    4/26/2023Listing removed$550,000$372/sqft
    Source: MLS PIN #73098061 Report a problem
    4/12/2023Listed for sale$550,000+40.7%$372/sqft
    Source: MLS PIN #73098061 Report a problem
    5/30/2019Sold$391,000-2%$265/sqft
    Source: Public Record Report a problem
    4/3/2019Pending sale$399,000$270/sqft
    Source: Keller Williams Realty #72430206 Report a problem
    3/28/2019Listed for sale$399,000$270/sqft
    Source: Keller Williams Realty #72430206 Report a problem
    3/19/2019Pending sale$399,000$270/sqft
    Source: Keller Williams Realty #72430206 Report a problem
    2/6/2019Price change$399,000-2.4%$270/sqft
    Source: Keller Williams Realty #72430206 Report a problem
    12/5/2018Listed for sale$409,000+7.7%$277/sqft
    Source: Keller Williams Realty #72430206 Report a problem
    6/20/2016Sold$379,900$257/sqft
    Source: Public Record Report a problem
    4/27/2016Pending sale$379,900$257/sqft
    Source: Coldwell Banker Residential Brokerage - Tewksbury #71988361 Report a problem
    4/14/2016Listed for sale$379,900+10.9%$257/sqft
    Source: Coldwell Banker Residential Brokerage - Tewksbury #71988361 Report a problem
    6/25/2015Sold$342,500-3.5%$232/sqft
    Source: Public Record Report a problem
    5/16/2015Pending sale$354,900$240/sqft
    Source: Keller Williams Realty #71810177 Report a problem
    4/18/2015Price change$354,900-2.7%$240/sqft
    Source: Keller Williams - Nashua #71810177 Report a problem
    4/2/2015Listed for sale$364,900+2.8%$247/sqft
    Source: Keller Williams Realty #71810177 Report a problem
    10/21/2014Listing removed$355,000$240/sqft
    Source: RE/MAX Leading Edge #71738604 Report a problem
    9/6/2014Price change$355,000-1.4%$240/sqft
    Source: RE/MAX Leading Edge #71738604 Report a problem
    8/16/2014Pending sale$359,900$244/sqft
    Source: Coldwell Banker Residential Brokerage - Tewksbury #71726554 Report a problem
    8/9/2014Listed for sale$359,900-31.4%$244/sqft
    Source: Coldwell Banker Residential Brokerage - Tewksbury #71726554 Report a problem
    9/29/2012Listing removed$525,000$355/sqft
    Source: RE/MAX Prestige #71403033 Report a problem
    6/28/2012Listed for sale$525,000-2.8%$355/sqft
    Source: RE/MAX Prestige #71402918 Report a problem
    11/29/2011Listing removed$540,000$365/sqft
    Source: RE/MAX Prestige #71280096 Report a problem
    8/27/2011Listed for sale$540,000$365/sqft
    Source: RE/MAX Prestige #71280096 Report a problem

    Public tax history

    YearProperty taxesTax assessment
    2025$7,763 +2.1%$587,200 +3.4%
    2024$7,606 +3.3%$568,000 +8.7%
    2023$7,364 +6%$522,300 +14.3%
    2022$6,946 +3.7%$457,000 +7.3%
    2021$6,695 -2.1%$425,900 -0.5%
    2020$6,838 +11.7%$428,200 +10.8%
    2019$6,122 +8%$386,500 +10%
    2018$5,666 +0.7%$351,300 +1.8%
    2017$5,627 +2.9%$345,000 +3.1%
    2016$5,469 +3.2%$334,500 +3.3%
    2015$5,301 +11.1%$323,800 +9.3%
    2014$4,772 +4.4%$296,200
    2013$4,573 +13.7%$296,200 +10.4%
    2012$4,022 -0.3%$268,300 -10.4%
    2011$4,033 +7.7%$299,600 +0.4%
    2010$3,745 +3%$298,400 -6.8%
    2009$3,635 -7.6%$320,300 -14.9%
    2008$3,933 +5.4%$376,400
    2007$3,730 +7.6%$376,400 +9.3%
    2006$3,468 +8.7%$344,400 +9%
    2005$3,191 +8.9%$315,900 +46.6%
    2003$2,931 +9.1%$215,500 +20.3%
    2000$2,687 +10.2%$179,100 +2.7%
    1998$2,438 $174,400

    Find assessor info on the county website

    Neighborhood: 01876

    Nearby schools

    GreatSchools rating
    Get a cash offer in 3 minutes
    Find out how much your home could sell for in as little as 3 minutes with a no-obligation cash offer.
    Estimated market value
    $692,100
    Get a cash offer in 3 minutes
    Find out how much your home could sell for in as little as 3 minutes with a no-obligation cash offer.
    Estimated market value
    $692,100