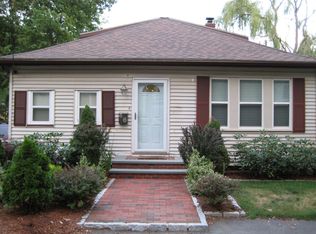
Say hello to your new home! This beautifully updated and expanded bungalow in Greenlodge Valley is a keeper. Step into the bright and cheefrul foyer and appreciate the open floor plan family room, into dining space, into the well-appointed kitchen space. Warm hardwood flooring and recessed lighting throughout. The modern, cabinet packed kitchen with vaulted ceiling features granite counter tops, stainless steel appliances, and a breakfast peninsula; bonus, there is an additional cabinet/desk space in the dining area. There is also a full pantry. Several improvements include central air conditioning via high efficiency mini-splits (2023), roof (2024), whole house water filtration system with reverse osmosis technology and an EV charger for your vehicle. Stay cool inside during the hot summer months or step out to the expansive rear deck (built in 2024) to entertain or grill and enjoy an evening with friends and family. The fenced in back yard is lovely and perfect for your furry friends. Back inside, the flexible 1st level floor plan allows for 1 or 2 bedrooms, a home office & has a modern full bath. The upper level is a spacious primary suite with walk in closet and full, spa-like bathroom with jet tub. The walk out basement has full windows and is currently unfinished, but has tremendous potential. It has been plumbed to add another full bath w/tub and has a nice laundry space. A wonderful opportunity to expand. There is additional yard storage similar to a shed under the side addition. Commuters and shoppers delight; with close proximity to Legacy Place, University station, 95/128, and 2 nearby commuter rails lines. Easy access into and out of Boston. Welcome home!
Sold for $688,000
$688,000
54 Gainsville Rd, Dedham, MA 02026
3beds
1,400sqft
Single Family Residence
Built in 1900
7,228 Square Feet Lot
$688,700 Zestimate®
$491/sqft
$3,874 Estimated rent
Home value
$688,700
$647,000 - $730,000
$3,874/mo
Zestimate® history
Owner options
List your home for rent
$3,874/mo
Rent Zestimate®
Find your next renter with Zillow Rental Manager. Plus, with online applications, you can quickly screen prospective tenants – for free.
$3,874/mo
Rent Zestimate®
Refinance and save
$4,546/mo
Est. payment
Refinancing to a lower rate could help reduce your monthly payments and save thousands over the life of the loan.
$4,546/mo
Est. payment
Explore your selling options
Work with a Zillow partner agent
Leverage their expertise and Zillow's premium Showcase listings to get your home seen by more buyers.
Get startedList with your own agent
Get your home in front of millions of buyers by listing it on Zillow.
Learn how to do itSell it yourself
Take full control of how buyers see your home on Zillow by listing For Sale by Owner (FSBO).
List your homeWhat's special
Vaulted ceilingNice laundry spaceExpansive rear deckGranite counter topsModern cabinet packed kitchenSpacious primary suiteRecessed lighting throughout
Zillow last checked:
Listing updated:
Listed by:
Watson Homes Team 617-921-5918,
RE/MAX Real Estate Center 781-326-5855
Bought with:
David Shapiro
Keller Williams Realty
Source: MLS PIN,MLS#: 73566133
Facts & features
Interior
Bedrooms & bathrooms
- Bedrooms: 3
- Bathrooms: 2
- Full bathrooms: 2
Primary bedroom
- Features: Walk-In Closet(s), Flooring - Hardwood
- Level: Second
- Area: 208
- Dimensions: 16 x 13
Bedroom 2
- Features: Closet, Flooring - Hardwood
- Level: First
- Area: 140
- Dimensions: 14 x 10
Bedroom 3
- Features: Closet, Flooring - Hardwood
- Level: First
- Area: 110
- Dimensions: 10 x 11
Bathroom 1
- Level: First
Bathroom 2
- Level: Second
Bathroom 3
- Level: Basement
Dining room
- Features: Flooring - Hardwood
- Level: First
- Area: 100
- Dimensions: 10 x 10
Kitchen
- Features: Flooring - Stone/Ceramic Tile
- Level: First
- Area: 120
- Dimensions: 12 x 10
Living room
- Features: Flooring - Hardwood
- Level: First
- Area: 160
- Dimensions: 16 x 10
Office
- Level: First
- Area: 60
- Dimensions: 10 x 6
Heating
- Baseboard, Natural Gas
Cooling
- Ductless
Appliances
- Included: Gas Water Heater, Range, Dishwasher, Refrigerator, Washer, Dryer
- Laundry: In Basement
Features
- Home Office
- Flooring: Tile, Hardwood
- Basement: Full,Partially Finished,Walk-Out Access,Interior Entry
- Has fireplace: No
Interior area
- Total structure area: 1,400
- Total interior livable area: 1,400 sqft
- Finished area above ground: 1,400
Property
Parking
- Total spaces: 2
- Parking features: Paved Drive, Off Street
- Uncovered spaces: 2
Features
- Patio & porch: Deck
- Exterior features: Deck
Lot
- Size: 7,228 Square Feet
- Features: Level
Details
- Parcel number: M:0169 L:0054,73750
- Zoning: B
Construction
Type & style
- Home type: SingleFamily
- Architectural style: Cape,Cottage
- Property subtype: Single Family Residence
Materials
- Foundation: Concrete Perimeter, Block, Brick/Mortar
Condition
- Year built: 1900
Utilities & green energy
- Electric: Circuit Breakers
- Sewer: Public Sewer
- Water: Public
Community & HOA
Community
- Features: Public Transportation, Shopping, Pool, Tennis Court(s), Park, Walk/Jog Trails, Golf, Bike Path, Conservation Area, Highway Access, House of Worship, Private School, Public School, T-Station
HOA
- Has HOA: No
Location
- Region: Dedham
Financial & listing details
- Price per square foot: $491/sqft
- Tax assessed value: $627,800
- Annual tax amount: $7,923
- Date on market: 9/15/2026
Price history
| Date | Event | Price |
|---|---|---|
| 9/29/2026 | Sold | $688,000-1.7%$491/sqft |
Source: MLS PIN #73566133 Report a problem | ||
| 9/6/2026 | Pending sale | $699,900$500/sqft |
Source: MLS PIN #73566133 Report a problem | ||
| 8/27/2026 | Contingent | $699,900$500/sqft |
Source: MLS PIN #73566133 Report a problem | ||
| 8/20/2026 | Listed for sale | $699,900-2.8%$500/sqft |
Source: MLS PIN #73566133 Report a problem | ||
| 8/20/2026 | Listing removed | $719,900$514/sqft |
Source: MLS PIN #73559899 Report a problem | ||
| 8/6/2026 | Listed for sale | $719,900+67.4%$514/sqft |
Source: MLS PIN #73559899 Report a problem | ||
| 5/17/2018 | Sold | $430,000+0%$307/sqft |
Source: C21 Commonwealth Sold #72294024_02026 Report a problem | ||
| 3/30/2018 | Pending sale | $429,999$307/sqft |
Source: CENTURY 21 Commonwealth #72294024 Report a problem | ||
| 3/26/2018 | Listed for sale | $429,999$307/sqft |
Source: CENTURY 21 Commonwealth #72294024 Report a problem | ||
| 3/21/2018 | Pending sale | $429,999$307/sqft |
Source: CENTURY 21 Commonwealth #72294024 Report a problem | ||
| 3/15/2018 | Listed for sale | $429,999+29.1%$307/sqft |
Source: Century 21 Commonwealth #72294024 Report a problem | ||
| 5/15/2013 | Sold | $333,000-1.8%$238/sqft |
Source: Public Record Report a problem | ||
| 12/1/2012 | Price change | $339,000-6.9%$242/sqft |
Source: Donahue Real Estate Co. #71455798 Report a problem | ||
| 9/28/2012 | Listed for sale | $364,000+64%$260/sqft |
Source: Flagship Homes #71455798 Report a problem | ||
| 1/29/2002 | Sold | $222,000+196%$159/sqft |
Source: Public Record Report a problem | ||
| 3/31/1992 | Sold | $75,000$54/sqft |
Source: Public Record Report a problem | ||
Public tax history
| Year | Property taxes | Tax assessment |
|---|---|---|
| 2025 | $7,923 +7.6% | $627,800 +6.6% |
| 2024 | $7,365 +3.4% | $589,200 +6.3% |
| 2023 | $7,120 +6.5% | $554,500 +10.7% |
| 2022 | $6,687 +9.9% | $500,900 +12.5% |
| 2021 | $6,086 -0.3% | $445,200 +0% |
| 2020 | $6,107 +5.4% | $445,100 +8.7% |
| 2019 | $5,796 +1.8% | $409,600 +4.7% |
| 2018 | $5,692 +4.1% | $391,200 +5.6% |
| 2017 | $5,466 +8.6% | $370,300 +13.9% |
| 2016 | $5,034 -2% | $325,000 +0.4% |
| 2015 | $5,137 +3% | $323,700 +4.4% |
| 2014 | $4,985 +15.8% | $310,000 +13.7% |
| 2013 | $4,306 -7% | $272,700 -9.1% |
| 2012 | $4,631 +3.6% | $300,100 -3.6% |
| 2011 | $4,472 +3.8% | $311,200 -2% |
| 2010 | $4,310 +1.5% | $317,600 -5.6% |
| 2009 | $4,248 +3.8% | $336,600 -0.9% |
| 2008 | $4,091 +0.9% | $339,500 -8.4% |
| 2007 | $4,053 +9.5% | $370,800 +11.7% |
| 2006 | $3,701 +30.6% | $331,900 +22.8% |
| 2005 | $2,833 +72.7% | $270,300 +68.6% |
| 2004 | $1,640 -27.1% | $160,300 |
| 2003 | $2,249 +4.9% | $160,300 |
| 2002 | $2,143 +19.3% | $160,300 +25.3% |
| 1999 | $1,797 | $127,900 |
Find assessor info on the county website
Neighborhood: Sprague-Manor
Nearby homes
- $631,9003 bd1 ba1.1k sqft58 Gainsville Rd, Dedham, MA 02026Off Market
- $645,6003 bd1 ba1.2k sqft46 Gainsville Rd, Dedham, MA 02026Off Market
- $615,3003 bd1 ba1k sqft157 Bonham Rd, Dedham, MA 02026Off Market
- $748,8004 bd2 ba1.3k sqft151 Bonham Rd, Dedham, MA 02026Off Market
- $1,228,7004 bd4 ba2.7k sqft62 Gainsville Rd, Dedham, MA 02026Off Market
- $830,0003 bd1 ba1.4k sqft163 Bonham Rd, Dedham, MA 02026Off Market
- $753,6002 bd2 ba1.7k sqft36 Gainsville Rd, Dedham, MA 02026Off Market
- $675,9003 bd1 ba1.2k sqft51 Gainsville Rd, Dedham, MA 02026Off Market
Nearby schools
GreatSchools rating
- 8/10Greenlodge Elementary SchoolGrades: 1-5Distance: 0.5 mi
- 7/10Dedham Middle SchoolGrades: 6-8Distance: 1.5 mi
- 7/10Dedham High SchoolGrades: 9-12Distance: 1.5 mi
Get a cash offer in 3 minutes
Find out how much your home could sell for in as little as 3 minutes with a no-obligation cash offer.
Estimated market value
$688,700
Get a cash offer in 3 minutes
Find out how much your home could sell for in as little as 3 minutes with a no-obligation cash offer.
Estimated market value
$688,700
- Massachusetts
- Norfolk County
- Dedham
- 02026
- Sprague-Manor
- 54 Gainsville Rd
