Skip main navigation
Sold for $885,000
  • $885,000

    54 Garden View Ln, Pleasant Hill, CA 94523

    3beds
    1,500sqft
    Residential, Townhouse
    Built in 1989
    3,049 Square Feet Lot
    $881,900 Zestimate®
    $590/sqft
    $3,915 Estimated rent

    Home value

    $881,900

    $803,000 - $970,000

    $3,915/mo

    Zestimate® history
    Loading
    Loading...

    Owner options

    List your home for rent

    $3,915/mo

    Rent Zestimate®

    Find your next renter with Zillow Rental Manager. Plus, with online applications, you can quickly screen prospective tenants – for free.

    Learn more

    $3,915/mo

    Rent Zestimate®

    Refinance and save

    $5,975/mo

    Est. payment

    Refinancing to a lower rate could help reduce your monthly payments and save thousands over the life of the loan.

    See today's rates

    $5,975/mo

    Est. payment

    Explore your selling options

    Work with a Zillow partner agent

    Leverage their expertise and Zillow's premium Showcase listings to get your home seen by more buyers.

    Get started

    List with your own agent

    Get your home in front of millions of buyers by listing it on Zillow.

    Learn how to do it

    Sell it yourself

    Take full control of how buyers see your home on Zillow by listing For Sale by Owner (FSBO).

    List your home

    What's special

    Beautiful viewsCopper sinks and faucetsUpdated homeGranite counterAttached formal dining roomLarge soaking tubSought after private lane
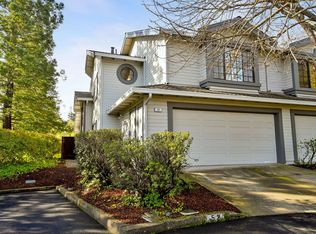
    Rarely available end of cul-de-sac Duet Townhome situated in the best location at the end of this sought after private lane. One of the best price per sqft in Pleasant Hill in its category. Surrounded by million dollar homes, this updated home offers a private setting with a true detached home feel. Vaulted ceilings, full size washer & dryer laundry room, spacious light & bright updated eat-in kitchen that leads to the spacious tastefully finished paved backyard perfect for well flowing entertaining and private dining with a lush green hillside that provides ultimate privacy. Tons of oversized windows make this home light & bright throughout. 2 story high vaulted living room with attached formal dining room. Spacious primary bedroom suite with vaulted ceilings & even more natural light with beautiful views. 2.5 designer appointed baths includes the custom designed spa-like primary bath featuring a large soaking tub, granite counter and copper sinks & faucets. Located in the Top Rated Valhalla Elementary School District (Buyer to confirm w/ school) and just a few blocks to Hidden Lakes Park, Hidden Valley Park, Popular Paso Nogal Dog Park, Ridge Trail, & Contra Costa Trail. Minutes to shopping, dining, and schools. Don’t miss this opportunity! Welcome to your sanctuary!

    Zillow last checked:

    Listing updated:

    Listed by:

    Emanuel Sakkis DRE #01224688 925-389-0835,

    Dudum Real Estate Group

    Bought with:

    Renee White, DRE #01462315

    Keller Williams Realty

    Source: CCAR,MLS#: 41129827MLS Logo

    Facts & features

    Interior

    Bedrooms & bathrooms
    • Bedrooms: 3
    • Bathrooms: 3
    • Full bathrooms: 2
    • Partial bathrooms: 1
    Rooms
    • Room types: 0.5 Bath, Main Entry, 3 Bedrooms, 2 Baths, Dining Room
    Bathroom
    • Features: Shower Over Tub, Tile, Granite, Tub, Updated Baths
    Kitchen
    • Features: 220 Volt Outlet, Stone Counters, Dishwasher, Eat-in Kitchen, Range/Oven Free Standing, Refrigerator, Updated Kitchen
    Heating
    • Forced Air
    Cooling
    • Central Air
    Appliances
    • Included: Dishwasher, Free-Standing Range, Refrigerator, Dryer, Washer, Gas Water Heater
    • Laundry: Laundry Room, Common Area
    Features
    • Updated Kitchen
    • Flooring: Tile, Carpet
    • Windows: Window Coverings
    • Number of fireplaces: 1
    • Fireplace features: Living Room
    Interior area
    • Total structure area: 1,500
    • Total interior livable area: 1,500 sqft

    Property

    Parking
    • Total spaces: 2
    • Parking features: Attached, Garage Door Opener
    • Attached garage spaces: 2
    Features
    • Levels: Two
    • Stories: 2
    • Entry location: No Steps to Entry
    • Exterior features: Dog Run, Garden/Play
    • Pool features: None
    • Fencing: Fenced
    • Has view: Yes
    • View description: Hills
    Lot
    • Size: 3,049 Square Feet
    • Features: Corner Lot, Cul-De-Sac, Level, Premium Lot, Back Yard, Front Yard, Landscaped, Paved, Side Yard
    Details
    • Parcel number: 1548210234
    • Special conditions: Standard

    Construction

    Type & style
    • Home type: Townhouse
    • Architectural style: Other
    • Property subtype: Residential, Townhouse
    Materials
    • Siding - Other
    • Foundation: Slab
    • Roof: Composition
    Condition
    • Existing
    • New construction: No
    • Year built: 1989

    Utilities & green energy

    • Electric: No Solar, 220 Volts in Kitchen, 220 Volts in Laundry
    • Sewer: Public Sewer
    • Water: Public

    Community & HOA

    Community
    • Subdivision: None
    HOA
    • Has HOA: Yes
    • Amenities included: Other
    • Services included: Common Area Maint, Maintenance Structure, Management Fee, Reserve Fund
    • HOA fee: $345 monthly
    • HOA name: NOT LISTED
    • HOA phone: 925-687-9224
    Location
    • Region: Pleasant Hill

    Financial & listing details

    • Price per square foot: $590/sqft
    • Tax assessed value: $710,271
    • Annual tax amount: $8,853
    • Date on market: 4/13/2026

    Price history

    DateEventPrice
    6/22/2026Sold$885,000-4.3%$590/sqft
    Source: CCAR #41129827 Report a problem
    5/31/2026Pending sale$925,000$617/sqft
    Source: CCAR #41129827 Report a problem
    4/13/2026Listed for sale$925,000+54.2%$617/sqft
    Source: CCAR #41129827 Report a problem
    3/25/2016Sold$600,000+134.8%$400/sqft
    Source: CCAR #40730480 Report a problem
    4/16/1999Sold$255,500$170/sqft
    Source: CCAR #11006159 Report a problem

    Public tax history

    YearProperty taxesTax assessment
    2025$8,853 +2.3%$710,271 +2%
    2024$8,653 +1.7%$696,345 +2%
    2023$8,513 +0.8%$682,693 +2%
    2022$8,442 +2.2%$669,308 +2%
    2021$8,263 +1%$656,185 +1%
    2020$8,178 +1%$649,458 +2%
    2019$8,096 +3.6%$636,724 +2%
    2018$7,815 +3.1%$624,240 +2%
    2017$7,582 +73%$612,000 +80.9%
    2016$4,383 +1%$338,351 +1.5%
    2015$4,339 +1.5%$333,269 +2%
    2014$4,275 $326,741 +0.5%
    2013-- $325,265 +2%
    2012-- $318,888 +2%
    2011-- $312,636 +0.8%
    2010-- $310,300 -0.2%
    2009-- $311,038 +2%
    2008-- $304,940 +2%
    2007-- $298,962 +2%
    2006-- $293,101 +2%
    2005-- $287,355 +2%
    2004-- $281,721 +1.9%
    2003-- $276,558 +2%
    2002-- $271,137 +2%
    2001-- $265,822
    Find assessor info on the county website

    Neighborhood: Valley High

    Nearby schools

    GreatSchools rating
    Get a cash offer in 3 minutes
    Find out how much your home could sell for in as little as 3 minutes with a no-obligation cash offer.
    Estimated market value
    $881,900
    Get a cash offer in 3 minutes
    Find out how much your home could sell for in as little as 3 minutes with a no-obligation cash offer.
    Estimated market value
    $881,900