Discover the perfect blend of comfort and convenience in this delightful all-brick home, located just minutes from the heart of town. Boasting four spacious bedrooms and one and a half bathrooms, this residence is ideal for families or anyone seeking room to grow. The full basement presents endless possibilities. The classic brick exterior not only adds to the home's curb appeal but promises durability and low maintenance for years to come. Inside, you'll find a warm and inviting atmosphere, ready for your personal touches. Step outside and appreciate the proximity to local amenities, schools and making daily errands and leisure activities a breeze. This home is more than just a place to live, it's a getaway to a vibrant community and a comfortable lifestyle. Don't miss the opportunity to make this house your forever home!
Sold for $245,000
$245,000
54 Gasser Ln, Cynthiana, KY 41031
4beds
1,468sqft
Single Family Residence
Built in 1968
1.11 Acres Lot
$248,900 Zestimate®
$167/sqft
$1,849 Estimated rent
Home value
$248,900
Estimated sales range
Not available
$1,849/mo
Zestimate® history
Owner options
List your home for rent
$1,849/mo
Rent Zestimate®
Find your next renter with Zillow Rental Manager. Plus, with online applications, you can quickly screen prospective tenants – for free.
$1,849/mo
Rent Zestimate®
Refinance and save
$1,552/mo
Est. payment
Refinancing to a lower rate could help reduce your monthly payments and save thousands over the life of the loan.
$1,552/mo
Est. payment
Explore your selling options
Work with a Zillow partner agent
Leverage their expertise and Zillow's premium Showcase listings to get your home seen by more buyers.
Get startedList with your own agent
Get your home in front of millions of buyers by listing it on Zillow.
Learn how to do itSell it yourself
Take full control of how buyers see your home on Zillow by listing For Sale by Owner (FSBO).
List your homeWhat's special
All-brick homeClassic brick exteriorFour spacious bedrooms
Zillow last checked:
Listing updated:
Listed by:
Andrew Milner 859-298-8085,
Thwaites Realtors LLC
Bought with:
Null Non-Member
Non-Member Office
Source: Imagine MLS,MLS#: 25506984
Facts & features
Interior
Bedrooms & bathrooms
- Bedrooms: 4
- Bathrooms: 2
- Full bathrooms: 1
- 1/2 bathrooms: 1
Primary bedroom
- Level: First
Bedroom 2
- Level: First
Bedroom 3
- Level: First
Bedroom 4
- Level: First
Bathroom 1
- Level: First
Bathroom 2
- Level: First
Kitchen
- Level: First
Living room
- Level: First
Other
- Level: Lower
Other
- Level: Lower
Heating
- Heat Pump, Natural Gas
Cooling
- Electric
Appliances
- Included: Dishwasher, Microwave, Range
Features
- Flooring: Carpet, Laminate
- Basement: Full,Walk-Out Access
- Number of fireplaces: 2
- Fireplace features: Basement, Living Room
Interior area
- Total structure area: 1,468
- Total interior livable area: 1,468 sqft
- Finished area above ground: 1,468
- Finished area below ground: 0
Property
Parking
- Total spaces: 1
- Parking features: Attached Garage, Basement, Garage Faces Side
- Garage spaces: 1
Features
- Levels: One
Lot
- Size: 1.11 Acres
Details
- Parcel number: 088100000700000
Construction
Type & style
- Home type: SingleFamily
- Property subtype: Single Family Residence
Materials
- Brick Veneer
- Foundation: Block
- Roof: Shingle
Condition
- New construction: No
- Year built: 1968
Utilities & green energy
- Sewer: Septic Tank
- Water: Public
Community & HOA
Community
- Subdivision: Rural
HOA
- Has HOA: No
Location
- Region: Cynthiana
Financial & listing details
- Price per square foot: $167/sqft
- Tax assessed value: $143,000
- Annual tax amount: $1,509
- Date on market: 11/26/2025
Price history
| Date | Event | Price |
|---|---|---|
| 12/19/2025 | Sold | $245,000+2.1%$167/sqft |
Source:  Imagine MLS #25506984 Report a problem Imagine MLS #25506984 Report a problem | ||
| 11/28/2025 | Pending sale | $239,900$163/sqft |
Source: Imagine MLS #25506984 Report a problem | ||
| 11/26/2025 | Listed for sale | $239,900+71.4%$163/sqft |
Source: Imagine MLS #25506984 Report a problem | ||
| 4/15/2021 | Sold | $140,000+40%$95/sqft |
Source: Imagine MLS #20105700 Report a problem | ||
| 8/21/2012 | Sold | $100,000$68/sqft |
Source: Public Record Report a problem | ||
Public tax history
| Year | Property taxes | Tax assessment |
|---|---|---|
| 2024 | $1,509 +2% | $143,000 +2.1% |
| 2023 | $1,478 +0.8% | $140,000 |
| 2022 | $1,467 -0.1% | $140,000 |
| 2021 | $1,469 +17.9% | $140,000 +11.1% |
| 2020 | $1,246 +26% | $126,000 +26% |
| 2019 | $988 +1.2% | $100,000 |
| 2018 | $977 | $100,000 |
| 2017 | -- | $100,000 |
| 2014 | -- | $100,000 |
| 2013 | -- | $100,000 |
Find assessor info on the county website
Neighborhood: 41031
Nearby homes
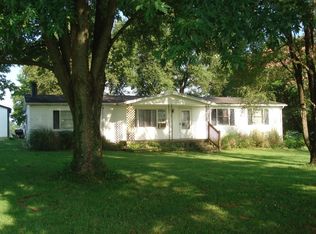
- $243,4003 bd2 ba1.5k sqft82 Gasser Ln, Cynthiana, KY 41031Off Market
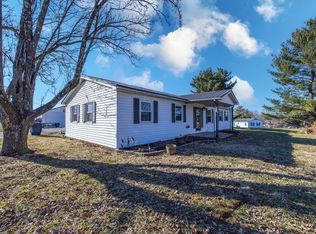
- $215,0003 bd2 ba1.5k sqft24 Gasser Ln, Cynthiana, KY 41031Sold
- $292,600-- bd-- ba-- sqft1885 State Highway 36 W, Cynthiana, KY 41031Off Market
- $273,500-- bd-- ba-- sqft104 Gasser Ln, Cynthiana, KY 41031Off Market
- $238,100-- bd-- ba-- sqft2009 State Highway 36 W, Cynthiana, KY 41031Off Market
- $296,700-- bd-- ba-- sqft136 Gasser Ln, Cynthiana, KY 41031Off Market
- $325,300-- bd-- ba-- sqft1847 State Highway 36 W, Cynthiana, KY 41031Off Market
- $288,1003 bd2 ba2k sqft1847 Ky Highway 36 W, Cynthiana, KY 41031Off Market
Nearby schools
GreatSchools rating
- 5/10Westside Elementary SchoolGrades: PK-5Distance: 1.3 mi
- 3/10Harrison County Middle SchoolGrades: 6-8Distance: 3 mi
- 5/10Harrison County High SchoolGrades: 9-12Distance: 2.8 mi
Schools provided by the listing agent
- Elementary: Westside
- Middle: Harrison Co
- High: Harrison Co
Source: Imagine MLS. This data may not be complete. We recommend contacting the local school district to confirm school assignments for this home.


Get pre-qualified for a loan
At Zillow Home Loans, we can pre-qualify you in as little as 5 minutes with no impact to your credit score.An equal housing lender. NMLS #10287.
Sell for more on Zillow
Get a Zillow Showcase℠ listing at no additional cost and you could sell for .
$248,900
2% more
+$4,978
With Zillow Showcase(estimated)
$253,878
- Kentucky
- Harrison County
- Cynthiana
- 41031
- 54 Gasser Ln
Nearby cities
Nearby zip codes
Other Cynthiana Topics
