Skip main navigation
Off market
Street View
  • Tax assessed value
    $216,000

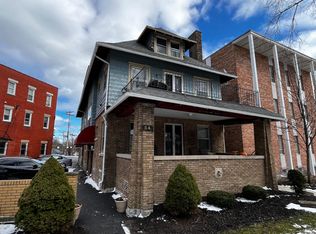
    54 Gates Cir, Buffalo, NY 14209

    8beds
    6,128sqft
    MultiFamily
    Built in 1910
    -- sqft lot
    $-- Zestimate®
    $35/sqft
    $2,121 Estimated rent

    Home value

    Not available

    Estimated sales range

    Not available

    $2,121/mo

    Zestimate® history
    Loading
    Loading...

    Owner options

    List your home for rent

    $2,121/mo

    Rent Zestimate®

    Find your next renter with Zillow Rental Manager. Plus, with online applications, you can quickly screen prospective tenants – for free.

    Learn more

    $2,121/mo

    Rent Zestimate®

    Refinance and save

    $1,243/mo

    Est. payment

    Refinancing to a lower rate could help reduce your monthly payments and save thousands over the life of the loan.

    See today's rates

    $1,243/mo

    Est. payment

    Explore your selling options

    Work with a Zillow partner agent

    Leverage their expertise and Zillow's premium Showcase listings to get your home seen by more buyers.

    Get started

    List with your own agent

    Get your home in front of millions of buyers by listing it on Zillow.

    Learn how to do it

    Sell it yourself

    Take full control of how buyers see your home on Zillow by listing For Sale by Owner (FSBO).

    List your home

    What's special

    Rare opportunity to own on Olmsted's historic Gates Circle w/view of fountain. Beautifully maintained office & apartments w/ hrdwd floors, lead/stained glass, pocket & French doors, orig. wdwrk, library, porches and decorative fireplaces. Some updated mechanics. Off street parking for 8 cars. Move-in condition. Excellent opportunity to become part of Buffalo's renaissance on prestigious Gates Circle. 1st flr unit: 3BR apt w/ A/C currently being used for profess'l ofcs; 2nd flr: 3BR apt w applncs. 3rd flr: 2BR apt w/ applncs and lrg bonus rm w/ applincs. Also under B501269. Zoned R4 mixed-use

    This property is off market, which means it's not currently listed for sale or rent on Zillow. This may be different from what's available on other websites or public sources.

    Facts & features

    Interior

    Bedrooms & bathrooms
    • Bedrooms: 8
    • Bathrooms: 3
    • Full bathrooms: 3
    Heating
    • Gas
    Features
    • Flooring: Tile, Hardwood
    • Basement: Unfinished
    Interior area
    • Total interior livable area: 6,128 sqft

    Property

    Features
    • Exterior features: Brick
    Lot
    • Size: 0.28 Acres
    Details
    • Parcel number: 140200897933602

    Construction

    Type & style
    • Home type: MultiFamily
    Condition
    • Year built: 1910

    Community & neighborhood

    Location
    • Region: Buffalo

    Other

    Other facts
    • Listing Type: Exclusive Right To Sell
    • Lot Information: Neighborhood Street, Commercial Zoning, Home Office Zoning, Near Bus Line, Other - See Remarks
    • Sewer Description: Sewer Connected
    • Status: A-Active
    • Typeof Sale: Normal
    • Village: Not Applicable
    • Water Resources: Public Connected
    • Year Built Description: Existing
    • HVAC Type: Baseboard, Baseboard Heat-Some, Hot Water, AC-Central
    • Operating Expenses Include: Insurance, Repairs/Maintenance, Water / Sewer, Refuse
    • Parking Driveway: 2 or More Spaces
    • Rent Includes: Grounds Maintenance, Snow Removal, Lawn Maintenance, Water, Refuse Removal
    • Floor Description: Ceramic-Some
    • Area NYSWIS Code: Buffalo City-140200
    • Attic Description: Finished
    • Typeof Residence: Mixed Use
    • Garage Description: No Garage

    Price history

    Price history is unavailable.

    Public tax history

    YearProperty taxesTax assessment
    2016$1,041 $175,000

    Find assessor info on the county website

    Neighborhood: Delaware-West Ferry

    Nearby schools

    GreatSchools rating
    Schools provided by the listing agent
    • District: Buffalo

    Source: The MLS. This data may not be complete. We recommend contacting the local school district to confirm school assignments for this home.