Skip main navigation
Sold for $950,000
  • $950,000

    54 German Ave, Newtown, PA 18940

    5beds
    3,500sqft
    Single Family Residence
    Built in 2026
    0.41 Acres Lot
    $971,000 Zestimate®
    $271/sqft
    $6,517 Estimated rent

    Home value

    $971,000

    $903,000 - $1.04M

    $6,517/mo

    Zestimate® history
    Loading
    Loading...

    Owner options

    List your home for rent

    $6,517/mo

    Rent Zestimate®

    Find your next renter with Zillow Rental Manager. Plus, with online applications, you can quickly screen prospective tenants – for free.

    Learn more

    $6,517/mo

    Rent Zestimate®

    Refinance and save

    $6,003/mo

    Est. payment

    Refinancing to a lower rate could help reduce your monthly payments and save thousands over the life of the loan.

    See today's rates

    $6,003/mo

    Est. payment

    Explore your selling options

    Work with a Zillow partner agent

    Leverage their expertise and Zillow's premium Showcase listings to get your home seen by more buyers.

    Get started

    List with your own agent

    Get your home in front of millions of buyers by listing it on Zillow.

    Learn how to do it

    Sell it yourself

    Take full control of how buyers see your home on Zillow by listing For Sale by Owner (FSBO).

    List your home

    What's special

    Open floor planAccess to the backyardConvenient powder roomChair railsNewly paved asphalt drivewayLaundry roomSubway tile backsplash
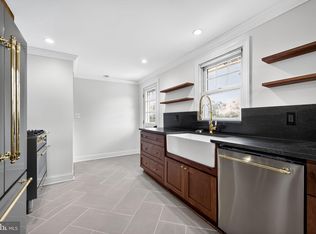
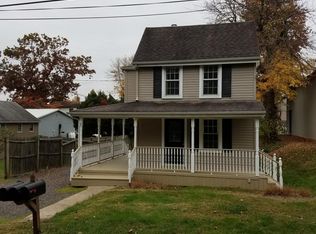
    New Construction! Quality built F&J Home located in Council Rock School District and close to the heart of Newtown. Find everything on your must have list right here with this 5 bed, 3.5 bath beauty. The craftsmanship throughout this house will leave you the envy of all your friends and family with wainscoting, chair rails, crown molding, recessed lighting & elegant lighting fixtures throughout, beautiful laminate wood floors, and tasteful tilework. No expenses spared! As you enter, the open floor plan sets the perfect setting for your large family gatherings. The layout of this home provides a seamless flow between the living room, kitchen and dining area. The kitchen is truly amazing! Large white shaker cabinets, an oversized island with room for the entire family, granite/quartz countertops, subway tile backsplash, stainless steel appliances and plenty of counterspace. Down the hall you will find a convenient powder room, Laundry room, and access to the attached 2-car garage. In the rear of the house you will find a sunroom w/ cathedral ceilings and access to the backyard. Another feature on the main level is a 5th bedroom/office/study located off the foyer. As you continue upstairs you will be impressed with the size of the 4 bedrooms. The primary bedroom includes a large walk-in closet and ensuite bathroom. Other bonus features include a finished basement with a full bathroom providing additional living area and space for guests to stay comfortably. Have peace of mind knowing that everything in this house is brand spanking new from the ground up including the roof, siding, windows, electrical wiring w/ 200 amp electric panel, plumbing, 2 separate HVAC systems- electric heat pumps and central air, interior/exterior doors, floors, lights, kitchen & bath fixtures, and even a newly paved asphalt driveway. Quality built F&J homes are well sought out and the opportunity to customize a brand new home is a once in a lifetime opportunity! Enjoy everything within walking distance to the Newtown Borough including shops, & restaurants and the convenience of being located nearby major roads & Tyler State Park. The Home is currently under construction with an estimated completion by the end of February 2026. Taxes listed are for the Land only and will be assessed when construction is complete.

    Zillow last checked:

    Listing updated:

    Listed by:

    Jessica Sadusky 267-316-8633,

    Keller Williams Real Estate,

    Listing Team: The Sadusky Team

    Bought with:

    Jessica Sadusky, 1756748

    Keller Williams Real Estate

    Source: Bright MLS,MLS#: PABU2110580MLS Logo

    Facts & features

    Interior

    Bedrooms & bathrooms
    • Bedrooms: 5
    • Bathrooms: 4
    • Full bathrooms: 3
    • 1/2 bathrooms: 1
    • Main level bathrooms: 1
    • Main level bedrooms: 1
    Basement
    • Area: 1000
    Heating
    • Forced Air, Electric
    Cooling
    • Heat Pump, Electric
    Appliances
    • Included: Electric Water Heater
    Features
    • Basement: Partially Finished
    • Has fireplace: No
    Interior area
    • Total structure area: 3,500
    • Total interior livable area: 3,500 sqft
    • Finished area above ground: 2,500
    • Finished area below ground: 1,000

    Property

    Parking
    • Total spaces: 2
    • Parking features: Inside Entrance, Attached
    • Attached garage spaces: 2
    Accessibility
    • Accessibility features: None
    Features
    • Levels: Three
    • Stories: 3
    • Pool features: None
    Lot
    • Size: 0.41 Acres
    • Dimensions: 118 x 153
    Details
    • Additional structures: Above Grade, Below Grade
    • Parcel number: 29011074
    • Zoning: R2
    • Special conditions: Standard

    Construction

    Type & style
    • Home type: SingleFamily
    • Architectural style: Traditional
    • Property subtype: Single Family Residence
    Materials
    • Frame
    • Foundation: Slab
    Condition
    • Excellent
    • New construction: Yes
    • Year built: 2026
    • Major remodel year: 2026

    Utilities & green energy

    • Sewer: Public Sewer
    • Water: Public

    Community & neighborhood

    Location
    • Region: Newtown
    • Subdivision: None Available
    • Municipality: NEWTOWN TWP

    Other

    Other facts
    • Listing agreement: Exclusive Right To Sell
    • Ownership: Fee Simple

    Price history

    DateEventPrice
    2/27/2026Sold$950,000+1.6%$271/sqft
    Source: Bright MLS #PABU2110580 Report a problem
    1/5/2026Pending sale$934,900$267/sqft
    Source: Bright MLS #PABU2110580 Report a problem
    12/22/2025Contingent$934,900$267/sqft
    Source: Bright MLS #PABU2110580 Report a problem
    12/10/2025Listed for sale$934,900+259.6%$267/sqft
    Source: Bright MLS #PABU2110580 Report a problem
    8/22/2025Sold$260,000$74/sqft
    Source: Public Record Report a problem

    Public tax history

    YearProperty taxesTax assessment
    2025$4,207 $23,200
    2024$4,207 +6.6%$23,200
    2023$3,945 +2%$23,200
    2022$3,869 +1.6%$23,200
    2021$3,808 +5.1%$23,200
    2020$3,625 +4.4%$23,200
    2018$3,472 +4.3%$23,200
    2017$3,329 $23,200
    2016$3,329 $23,200
    2015-- $23,200
    2014-- $23,200
    2013-- $23,200
    2012-- $23,200
    2011-- $23,200
    2010-- $23,200
    2009-- $23,200
    2008-- $23,200
    2007-- $23,200
    2006-- $23,200
    2005-- $23,200 +300%
    2004-- $5,800
    2003-- $5,800
    2002-- $5,800
    2000-- $5,800

    Find assessor info on the county website

    Neighborhood: 18940

    Nearby schools

    GreatSchools rating
    Schools provided by the listing agent
    • District: Council Rock

    Source: Bright MLS. This data may not be complete. We recommend contacting the local school district to confirm school assignments for this home.

    Get a cash offer in 3 minutes
    Find out how much your home could sell for in as little as 3 minutes with a no-obligation cash offer.
    Estimated market value
    $971,000
    Get a cash offer in 3 minutes
    Find out how much your home could sell for in as little as 3 minutes with a no-obligation cash offer.
    Estimated market value
    $971,000