Skip main navigation
Closed
  • $785,000

    54 Gesel Ln, Amherst, NY 14221

    4beds
    2,962sqft
    Single Family Residence
    Built in 2023
    0.25 Acres Lot
    $804,800 Zestimate®
    $265/sqft
    $4,251 Estimated rent

    Home value

    $804,800

    $748,000 - $861,000

    $4,251/mo

    Zestimate® history
    Loading
    Loading...

    Owner options

    List your home for rent

    $4,251/mo

    Rent Zestimate®

    Find your next renter with Zillow Rental Manager. Plus, with online applications, you can quickly screen prospective tenants – for free.

    Learn more

    $4,251/mo

    Rent Zestimate®

    Refinance and save

    $5,369/mo

    Est. payment

    Refinancing to a lower rate could help reduce your monthly payments and save thousands over the life of the loan.

    See today's rates

    $5,369/mo

    Est. payment

    Explore your selling options

    Work with a Zillow partner agent

    Leverage their expertise and Zillow's premium Showcase listings to get your home seen by more buyers.

    Get started

    List with your own agent

    Get your home in front of millions of buyers by listing it on Zillow.

    Learn how to do it

    Sell it yourself

    Take full control of how buyers see your home on Zillow by listing For Sale by Owner (FSBO).

    List your home

    What's special

    Towering windowsPrivate officePeaceful wooded viewsOpen floor planBreathtaking two-story great roomLarge walk-in closetStainless steel appliances
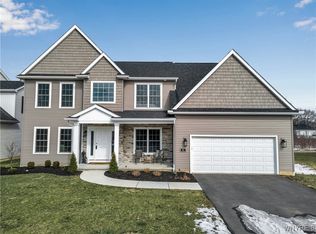
    Step into luxury and style in this beautiful 4-bedroom, 2.5-bath home in the highly desired Williamsville School District. Tucked away on a quiet cul-de-sac, this 2023-built Forbes Capretto home offers both privacy and elegance. From the moment you enter, you’ll be struck by the expansive feel of 9-foot ceilings and a breathtaking two-story great room with towering windows. The kitchen boast a large island, stainless steel appliances, walk-in pantry and plenty of space to entertain. The open floor plan connects the kitchen, morning room, and spacious living area with peaceful wooded views and no rear neighbors. A formal dining room, private office (currently being used as an extra bedroom) and a first-floor laundry room provide everyday convenience. Upstairs, unwind in the serene primary suite complete with a large walk-in closet and luxurious bath with soaking tub, separate shower, and private commode. Three additional bedrooms provide ample room for family and guests. This home truly has it all. Why build when you can move right in. Square footage is from the builder when the home was purchased. Delayed negotiations until Monday, August 11th at 12noon.

    Zillow last checked:

    Listing updated:

    Listed by:

    Lisa Fogarty 716-870-3641,

    Howard Hanna WNY Inc.

    Bought with:

    Joseph Mitchell, 10311210524

    Moving Buffalo Realty Inc.

    Source: NYSAMLSs,MLS#: B1627749MLS LogoOriginating MLS: Buffalo

    Facts & features

    Interior

    Bedrooms & bathrooms
    • Bedrooms: 4
    • Bathrooms: 3
    • Full bathrooms: 2
    • 1/2 bathrooms: 1
    • Main level bathrooms: 1
    Bedroom 1
    • Level: Second
    Bedroom 2
    • Level: Second
    Bedroom 3
    • Level: Second
    Bedroom 4
    • Level: Second
    Dining room
    • Level: First
    Family room
    • Level: First
    Kitchen
    • Level: First
    Living room
    • Level: First
    Other
    • Level: First
    Heating
    • Gas, Forced Air
    Cooling
    • Central Air
    Appliances
    • Included: Dryer, Dishwasher, Free-Standing Range, Disposal, Gas Water Heater, Oven, Refrigerator, Washer
    • Laundry: Main Level
    Features
    • Separate/Formal Dining Room, Entrance Foyer, Eat-in Kitchen, Great Room, Home Office, Kitchen Island, Pantry, Sliding Glass Door(s), Walk-In Pantry
    • Flooring: Carpet, Luxury Vinyl, Varies
    • Doors: Sliding Doors
    • Basement: Full,Sump Pump
    • Number of fireplaces: 1
    Interior area
    • Total structure area: 2,962
    • Total interior livable area: 2,962 sqft

    Property

    Parking
    • Total spaces: 2
    • Parking features: Attached, Garage, Garage Door Opener
    • Attached garage spaces: 2
    Features
    • Levels: Two
    • Stories: 2
    • Exterior features: Blacktop Driveway
    Lot
    • Size: 0.25 Acres
    • Dimensions: 88 x 124
    • Features: Rectangular, Rectangular Lot, Residential Lot
    Details
    • Parcel number: 1422890690700006003000
    • Special conditions: Standard

    Construction

    Type & style
    • Home type: SingleFamily
    • Architectural style: Colonial,Two Story
    • Property subtype: Single Family Residence
    Materials
    • Stone, Vinyl Siding
    • Foundation: Poured
    • Roof: Asphalt
    Condition
    • Resale
    • Year built: 2023

    Utilities & green energy

    • Sewer: Connected
    • Water: Connected, Public
    • Utilities for property: Sewer Connected, Water Connected

    Community & neighborhood

    Location
    • Region: Amherst
    • Subdivision: Gesel Woods Sub

    Other

    Other facts
    • Listing terms: Cash,Conventional,FHA,USDA Loan

    Price history

    DateEventPrice
    9/26/2025Sold$785,000+1.3%$265/sqft
    Source: NYSAMLSs #B1627749 Report a problem
    8/14/2025Pending sale$775,000$262/sqft
    Source: NYSAMLSs #B1627749 Report a problem
    8/4/2025Listed for sale$775,000+7.7%$262/sqft
    Source: NYSAMLSs #B1627749 Report a problem
    1/2/2024Sold$719,900-0.7%$243/sqft
    Source: NYSAMLSs #B1462518 Report a problem
    10/16/2023Pending sale$724,900$245/sqft
    Source: NYSAMLSs #B1462518 Report a problem
    8/22/2023Price change$724,900-2%$245/sqft
    Source: NYSAMLSs #B1462518 Report a problem
    4/1/2023Listed for sale$739,900$250/sqft
    Source: NYSAMLSs #B1462518 Report a problem

    Public tax history

    Tax history is unavailable.

    Neighborhood: 14221

    Nearby schools

    GreatSchools rating
    Schools provided by the listing agent
    • Elementary: Country Parkway Elementary
    • Middle: Transit Middle
    • High: Williamsville East High
    • District: Williamsville

    Source: NYSAMLSs. This data may not be complete. We recommend contacting the local school district to confirm school assignments for this home.

    Sell for more on Zillow
    Get a Zillow Showcase℠ listing at no additional cost and you could sell for .
    $804,800
    2% more
    +$16,096
    With Zillow Showcase(estimated)
    $820,896