Skip main navigation
Sold for $2,850,000
Street View
  • $2,850,000

    54 Glade Road, East Hampton, NY 11937

    4beds
    3,494sqft
    Single Family Residence, Residential
    Built in 2023
    0.45 Acres Lot
    $2,862,300 Zestimate®
    $816/sqft
    $7,070 Estimated rent

    Home value

    $2,862,300

    $2.60M - $3.15M

    $7,070/mo

    Zestimate® history
    Loading
    Loading...

    Owner options

    List your home for rent

    $7,070/mo

    Rent Zestimate®

    Find your next renter with Zillow Rental Manager. Plus, with online applications, you can quickly screen prospective tenants – for free.

    Learn more

    $7,070/mo

    Rent Zestimate®

    Refinance and save

    $19,990/mo

    Est. payment

    Refinancing to a lower rate could help reduce your monthly payments and save thousands over the life of the loan.

    See today's rates

    $19,990/mo

    Est. payment

    Explore your selling options

    Work with a Zillow partner agent

    Leverage their expertise and Zillow's premium Showcase listings to get your home seen by more buyers.

    Get started

    List with your own agent

    Get your home in front of millions of buyers by listing it on Zillow.

    Learn how to do it

    Sell it yourself

    Take full control of how buyers see your home on Zillow by listing For Sale by Owner (FSBO).

    List your home

    What's special

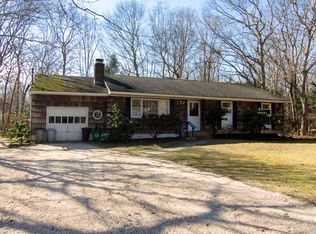
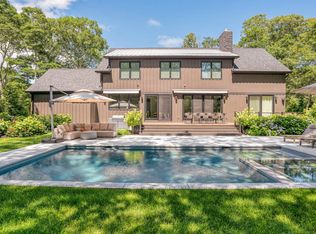
    Recently reimagined from top to bottom, this striking single-story residence with expansive finished lower level delivers a rare blend of high-design finishes, functional living space, and a true backyard retreat-all in the heart of East Hampton. Offering 4 bedrooms, 4 full bathrooms, and 2 half baths across a thoughtfully designed layout, the home pairs effortless main-level living, a resort-like outdoor lifestyle along with exceptional amenities in the lower-level allowing big groups to find multiple quiet places to spread out and relax or work, inside or out. The main floor is anchored by a beautifully executed open-concept living space, seamlessly integrating a living room with fireplace, dining area, and a top-of-the-line kitchen-perfect for both everyday living and entertaining. Throughout, the home showcases a refined contemporary aesthetic: porcelain flooring, sleek white kitchen cabinetry, fluted wood accents, and extensive custom millwork and built-ins. The result is a polished, design-forward environment that offers a bit more "edge" than traditional Hamptons design-yet remains warm, elegant, and highly livable. The main level features three bedrooms, including a spectacular primary en-suite that feels more like a private retreat-generously scaled and complete with a separate lounging area and direct access to the rear grounds. The lower level is a standout in both scale and versatility. Designed for modern lifestyles, it includes a spacious great room, full bathroom, private office, wine storage cellar, and a dedicated gym area. A fourth en-suite bedroom-or flexible studio space-features its own exterior entrance, along with a wet bar, refrigerator, its own full bath, making it ideal for guests, extended stays, or even a professional workspace. Outdoors, the property transforms into a true club-like setting. The beautifully landscaped backyard centers around a gunite pool with integrated spa, surrounded by a stone lounging deck and anchored by a covered cabana. The cabana itself offers an additional lower level with a half bath and ample storage-perfect for seamless entertaining. Additional highlights include an attached one-car garage and a comprehensive, high-end renovation that ensures move-in-ready ease with uncompromising quality throughout. A rare offering that combines bold contemporary style with exceptional amenities-designed for both relaxed living and elevated entertaining in East Hampton.

    Zillow last checked:

    Listing updated:

    Listed by:

    Timothy Burch 631-324-6400,

    Brown Harris Stevens Hamptons 631-324-6400

    Bought with:

    Timothy OConnor, 10401285424

    Brown Harris Stevens Hamptons

    Source: OneKey® MLS as distributed by MLS GRID,MLS#: 985176MLS Logo

    Facts & features

    Interior

    Bedrooms & bathrooms
    • Bedrooms: 4
    • Bathrooms: 6
    • Full bathrooms: 4
    • 1/2 bathrooms: 2
    Heating
    • Forced Air, Propane, Radiant
    Cooling
    • Central Air
    Appliances
    • Included: Dishwasher, Dryer
    Features
    • First Floor Bedroom, First Floor Full Bath
    • Flooring: Hardwood
    • Basement: Finished,Walk-Out Access
    • Attic: Crawl
    • Has fireplace: Yes
    Interior area
    • Total structure area: 3,494
    • Total interior livable area: 3,494 sqft

    Property

    Parking
    • Total spaces: 1
    • Parking features: Attached, Driveway
    • Garage spaces: 1
    • Has uncovered spaces: Yes
    Features
    • Has private pool: Yes
    Lot
    • Size: 0.45 Acres
    Details
    • Parcel number: 0300078000400014000
    • Special conditions: None

    Construction

    Type & style
    • Home type: SingleFamily
    • Architectural style: Contemporary
    • Property subtype: Single Family Residence, Residential
    Materials
    • Cedar
    Condition
    • Year built: 2023

    Utilities & green energy

    • Sewer: Septic Tank
    • Water: Well, Private
    • Utilities for property: None

    Community & HOA

    HOA
    • Has HOA: No
    Location
    • Region: East Hampton

    Financial & listing details

    • Price per square foot: $816/sqft
    • Tax assessed value: $5,920
    • Annual tax amount: $11,432
    • Date on market: 4/14/2026
    • Cumulative days on market: 31 days
    • Listing agreement: Exclusive Right To Sell

    Price history

    DateEventPrice
    7/1/2026Sold$2,850,000$816/sqft
    Source: OneKey® MLS as distributed by MLS GRID #985176 Report a problem
    5/15/2026Pending sale$2,850,000$816/sqft
    Source: OneKey® MLS as distributed by MLS GRID #985176 Report a problem
    4/14/2026Listed for sale$2,850,000+660%$816/sqft
    Source: OneKey® MLS as distributed by MLS GRID #985176 Report a problem
    9/27/2019Sold$375,000+4.2%$107/sqft
    Source: OneKey® MLS as distributed by MLS GRID #L3148170 Report a problem
    7/17/2019Listed for sale$359,900$103/sqft
    Source: S & J Property Management Corp #3148170 Report a problem

    Public tax history

    YearProperty taxesTax assessment
    2025-- $5,920
    2024-- $5,920 -7.9%
    2023-- $6,425 +4.9%
    2022-- $6,125 -2.8%
    2021-- $6,300 +20%
    2020-- $5,250
    2019-- $5,250
    2018-- $5,250
    2017$7,264 $5,250
    2016-- $5,250
    2015-- $5,250
    2014-- $5,250
    2013-- $5,250
    2012-- $5,250
    2011-- $5,250
    2010-- $5,250
    2009-- $5,250
    2008-- $5,250
    2007$5,177 +21.6%$5,250
    2005$4,256 +7.4%$5,250
    2004$3,962 +4.2%$5,250
    2003$3,803 +3.7%$5,250
    2002$3,668 $5,250
    2001-- $5,250
    Find assessor info on the county website

    Neighborhood: Springs

    Nearby schools

    GreatSchools rating
    Schools provided by the listing agent
    • Elementary: Springs School
    • Middle: Springs School
    • High: East Hampton High School

    Source: OneKey® MLS as distributed by MLS GRID. This data may not be complete. We recommend contacting the local school district to confirm school assignments for this home.

    Get a cash offer in 3 minutes
    Find out how much your home could sell for in as little as 3 minutes with a no-obligation cash offer.
    Estimated market value
    $2,862,300
    Get a cash offer in 3 minutes
    Find out how much your home could sell for in as little as 3 minutes with a no-obligation cash offer.
    Estimated market value
    $2,862,300