Expect to be "WOWED"! This stunning 3+ bedroom Ranch has it all and then some. FR could be used as 4th Bedroom. Designed and owned by a National Designer, this stunning home has been completely remodeled with custom details throughout. The custom kitchen by Chapdelaine has a 9 ft Island with stunning quartz countertops, marble backsplash. pot filler, oversized refrigerator, banquet with storage, vaulted ceiling, 3 sky lights and 3 chandeliers and live wall. There is hardwood look tile throughout most of home. Skylights galore, vaulted ceilings, tray ceilings. A full wall of sliders to patios overlooking beautiful private fenced oasis w/water feature. If you are looking for an entertaining or family home then look no further. Custom finished lower level could be a Nanny suite or In-law apartment with 2nd kitchen, gym/bedrm, bath, Great Room, closets & storage galore, cedar closet. Brand new furnace. Updated electrical. Lower Level 1588 is included in total square footage.
Sold for $800,000
$800,000
54 Glenbrook Ln, Longmeadow, MA 01106
4beds
3,788sqft
Single Family Residence
Built in 1967
0.56 Acres Lot
$840,300 Zestimate®
$211/sqft
$4,657 Estimated rent
Home value
$840,300
$798,000 - $891,000
$4,657/mo
Zestimate® history
Owner options
List your home for rent
$4,657/mo
Rent Zestimate®
Find your next renter with Zillow Rental Manager. Plus, with online applications, you can quickly screen prospective tenants – for free.
$4,657/mo
Rent Zestimate®
Refinance and save
$5,533/mo
Est. payment
Refinancing to a lower rate could help reduce your monthly payments and save thousands over the life of the loan.
$5,533/mo
Est. payment
Explore your selling options
Work with a Zillow partner agent
Leverage their expertise and Zillow's premium Showcase listings to get your home seen by more buyers.
Get startedList with your own agent
Get your home in front of millions of buyers by listing it on Zillow.
Learn how to do itSell it yourself
Take full control of how buyers see your home on Zillow by listing For Sale by Owner (FSBO).
List your homeWhat's special
Zillow last checked:
Listing updated:
Listed by:
Janice Santaniello 413-531-7172,
Berkshire Hathaway HomeServices Realty Professionals 413-567-3361
Bought with:
The Suzanne White Team
William Raveis R.E. & Home Services
Source: MLS PIN,MLS#: 73252698
Facts & features
Interior
Bedrooms & bathrooms
- Bedrooms: 4
- Bathrooms: 4
- Full bathrooms: 4
- Main level bathrooms: 3
- Main level bedrooms: 2
Primary bedroom
- Features: Bathroom - Full, Bathroom - Double Vanity/Sink, Closet, Flooring - Wall to Wall Carpet, Double Vanity, Recessed Lighting, Remodeled, Lighting - Overhead, Closet - Double, Tray Ceiling(s)
- Level: Main,First
- Area: 263.75
- Dimensions: 17.58 x 15
Bedroom 2
- Features: Closet, Flooring - Wall to Wall Carpet, Remodeled, Lighting - Overhead, Closet - Double
- Level: Main,First
- Area: 153.13
- Dimensions: 12.5 x 12.25
Bedroom 3
- Features: Flooring - Wall to Wall Carpet, Remodeled, Lighting - Overhead, Closet - Double
- Level: First
- Area: 153.13
- Dimensions: 12.5 x 12.25
Bedroom 4
- Features: Closet/Cabinets - Custom Built, Flooring - Laminate, French Doors, Recessed Lighting, Closet - Double
- Level: Basement
- Area: 278.78
- Dimensions: 17.33 x 16.08
Primary bathroom
- Features: Yes
Bathroom 1
- Features: Bathroom - Full, Bathroom - Double Vanity/Sink, Bathroom - Tiled With Tub & Shower, Flooring - Stone/Ceramic Tile, Countertops - Stone/Granite/Solid, Countertops - Upgraded, Jacuzzi / Whirlpool Soaking Tub, Double Vanity, Recessed Lighting, Remodeled, Pocket Door, Tray Ceiling(s)
- Level: Main,First
- Area: 60.64
- Dimensions: 12.33 x 4.92
Bathroom 2
- Features: Bathroom - Full, Bathroom - Double Vanity/Sink, Bathroom - Tiled With Tub & Shower, Flooring - Stone/Ceramic Tile, Countertops - Stone/Granite/Solid, Jacuzzi / Whirlpool Soaking Tub, Double Vanity, Remodeled
- Level: Main,First
- Area: 107.92
- Dimensions: 12.33 x 8.75
Bathroom 3
- Features: Bathroom - 3/4, Bathroom - Tiled With Shower Stall, Flooring - Stone/Ceramic Tile, Recessed Lighting, Remodeled, Tray Ceiling(s)
- Level: Main,First
- Area: 47.79
- Dimensions: 7.75 x 6.17
Dining room
- Features: Coffered Ceiling(s), Flooring - Stone/Ceramic Tile, Exterior Access, Open Floorplan, Recessed Lighting, Remodeled, Slider, Tray Ceiling(s)
- Level: Main,First
- Area: 2520.5
- Dimensions: 11.83 x 213
Family room
- Features: Bathroom - Full, Cathedral Ceiling(s), Vaulted Ceiling(s), Closet, Closet/Cabinets - Custom Built, Flooring - Wall to Wall Carpet, French Doors, Exterior Access, Open Floorplan, Recessed Lighting, Remodeled, Slider
- Level: Main,First
- Area: 3660.33
- Dimensions: 278 x 13.17
Kitchen
- Features: Skylight, Vaulted Ceiling(s), Flooring - Stone/Ceramic Tile, Dining Area, Pantry, Countertops - Stone/Granite/Solid, Countertops - Upgraded, Kitchen Island, Cabinets - Upgraded, Open Floorplan, Recessed Lighting, Remodeled, Stainless Steel Appliances, Pot Filler Faucet, Gas Stove, Lighting - Sconce, Lighting - Overhead, Window Seat
- Level: Main,First
- Area: 244.02
- Dimensions: 18.42 x 13.25
Living room
- Features: Skylight, Vaulted Ceiling(s), Flooring - Stone/Ceramic Tile, Exterior Access, Open Floorplan, Recessed Lighting, Remodeled, Slider
- Level: Main,First
- Area: 451.56
- Dimensions: 21.25 x 21.25
Office
- Features: Closet - Cedar, Closet, Flooring - Laminate
- Level: Basement
Heating
- Forced Air, Natural Gas, Fireplace
Cooling
- Central Air
Appliances
- Included: Tankless Water Heater, Oven, Dishwasher, Disposal, Microwave, Range, Refrigerator, Washer, Dryer, Vacuum System, Stainless Steel Appliance(s)
- Laundry: Laundry Closet, Closet/Cabinets - Custom Built, Flooring - Stone/Ceramic Tile, First Floor
Features
- Bathroom - Tiled With Shower Stall, Closet/Cabinets - Custom Built, Countertops - Upgraded, Kitchen Island, Recessed Lighting, Cedar Closet(s), Closet, 3/4 Bath, Kitchen, Great Room, Home Office, Central Vacuum, Wired for Sound
- Flooring: Tile, Carpet, Wood Laminate, Laminate
- Basement: Full,Finished,Partially Finished,Bulkhead
- Number of fireplaces: 1
- Fireplace features: Family Room
Interior area
- Total structure area: 3,788
- Total interior livable area: 3,788 sqft
Property
Parking
- Total spaces: 8
- Parking features: Attached, Garage Door Opener, Paved Drive, Off Street, Paved
- Attached garage spaces: 2
- Uncovered spaces: 6
Features
- Patio & porch: Patio
- Exterior features: Patio, Rain Gutters, Professional Landscaping, Sprinkler System, Decorative Lighting, Fenced Yard, Garden
- Fencing: Fenced/Enclosed,Fenced
Lot
- Size: 0.56 Acres
- Features: Level
Details
- Foundation area: 0
- Parcel number: LONGM0342B0012L0059
- Zoning: RA1
Construction
Type & style
- Home type: SingleFamily
- Architectural style: Ranch
- Property subtype: Single Family Residence
Materials
- Frame
- Foundation: Concrete Perimeter
- Roof: Shingle
Condition
- Remodeled
- Year built: 1967
Utilities & green energy
- Sewer: Public Sewer
- Water: Public
- Utilities for property: for Gas Range, for Gas Oven
Community & HOA
Community
- Features: Shopping, Pool, Tennis Court(s), Park, Walk/Jog Trails, Golf, Medical Facility, Conservation Area, Highway Access, House of Worship, Marina, Public School, University
- Security: Security System
HOA
- Has HOA: No
Location
- Region: Longmeadow
Financial & listing details
- Price per square foot: $211/sqft
- Tax assessed value: $625,800
- Annual tax amount: $12,942
- Date on market: 9/4/2026
- Exclusions: Pool Table, Gym Equipment, Ping Pong Table
- Road surface type: Paved
Price history
| Date | Event | Price |
|---|---|---|
| 7/31/2024 | Sold | $800,000-11%$211/sqft |
Source: MLS PIN #73252698 Report a problem | ||
| 7/10/2024 | Pending sale | $899,000$237/sqft |
Source: BHHS broker feed #73252698 Report a problem | ||
| 6/20/2024 | Price change | $899,000-5.4%$237/sqft |
Source: MLS PIN #73252698 Report a problem | ||
| 6/14/2024 | Listed for sale | $949,900+146.7%$251/sqft |
Source: MLS PIN #73252698 Report a problem | ||
| 6/22/2006 | Sold | $385,000$102/sqft |
Source: Public Record Report a problem | ||
Public tax history
| Year | Property taxes | Tax assessment |
|---|---|---|
| 2025 | $13,217 +2.1% | $625,800 |
| 2024 | $12,942 -0.7% | $625,800 +10% |
| 2023 | $13,037 +3.1% | $568,800 +10.8% |
| 2022 | $12,650 +4.1% | $513,400 +4.6% |
| 2021 | $12,147 -0.8% | $491,000 |
| 2020 | $12,244 +9.3% | $491,000 +5.5% |
| 2019 | $11,207 +11.5% | $465,200 +12.6% |
| 2018 | $10,052 +1.7% | $413,000 -1.5% |
| 2017 | $9,885 +11% | $419,200 +14.5% |
| 2016 | $8,905 +3.5% | $366,000 +0.5% |
| 2015 | $8,602 +35.2% | $364,200 +7.2% |
| 2014 | $6,362 -18.8% | $339,700 -6.6% |
| 2013 | $7,836 +5.6% | $363,800 -3.6% |
| 2012 | $7,423 +1% | $377,200 -3.8% |
| 2011 | $7,350 +2.6% | $392,000 |
| 2010 | $7,166 +2.1% | $392,000 -4.5% |
| 2009 | $7,022 +5.1% | $410,400 +4.1% |
| 2008 | $6,684 +10.3% | $394,100 +1% |
| 2007 | $6,060 +1.8% | $390,200 |
| 2006 | $5,954 +5% | $390,200 +17.8% |
| 2005 | $5,672 +2.8% | $331,300 +13.5% |
| 2004 | $5,516 +4.8% | $292,000 |
| 2003 | $5,265 +5.5% | $292,000 +17.9% |
| 2002 | $4,991 | $247,700 |
Find assessor info on the county website
Neighborhood: 01106
Nearby homes
- $645,7004 bd4 ba2.8k sqft42 Glenbrook Ln, Longmeadow, MA 01106Off Market
- $617,7004 bd3 ba2.4k sqft66 Glenbrook Ln, Longmeadow, MA 01106Off Market
- $572,2003 bd2 ba2k sqft348 Merriweather Dr, Longmeadow, MA 01106Off Market
- $738,5003 bd3 ba2.9k sqft80 Glenbrook Ln, Longmeadow, MA 01106Off Market
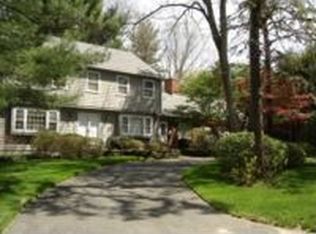
- $708,0004 bd3 ba2.6k sqft30 Glenbrook Ln, Longmeadow, MA 01106Off Market
- $717,1004 bd3 ba3k sqft71 Glenbrook Ln, Longmeadow, MA 01106Off Market
- $735,0005 bd4 ba2.5k sqft330 Merriweather Dr, Longmeadow, MA 01106Sold
- $644,0004 bd3 ba2.3k sqft314 Merriweather Dr, Longmeadow, MA 01106Off Market
Nearby schools
GreatSchools rating
- 6/10Wolf Swamp Road Elementary SchoolGrades: PK-5Distance: 0.6 mi
- 8/10Glenbrook Middle SchoolGrades: 6-8Distance: 0.3 mi
- 8/10Longmeadow High SchoolGrades: 9-12Distance: 0.6 mi
Schools provided by the listing agent
- Elementary: Wolf Swamp
- Middle: Glenbrook
- High: Longmeadow
Source: MLS PIN. This data may not be complete. We recommend contacting the local school district to confirm school assignments for this home.
Sell for more on Zillow
Get a Zillow Showcase℠ listing at no additional cost and you could sell for .
$840,300
2% more
+$16,806
With Zillow Showcase(estimated)
$857,106
Sell for more on Zillow
Get a Zillow Showcase℠ listing at no additional cost and you could sell for .
$840,300
2% more
+$16,806
With Zillow Showcase(estimated)
$857,106
- Massachusetts
- Hampden County
- Longmeadow
- 01106
- 54 Glenbrook Ln
