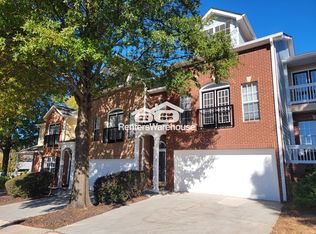
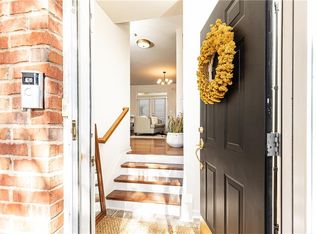
Check out the 3D virtual tour! This amazing townhome is in an unbeatable location. Vibrant and historic Summerhill offers an easy walk to Georgia Street with all the restaurants and shops you could want. This townhome is immaculate and features 2 bedrooms and 2.5 baths. It features wood floors throughout, high ceilings, gas fireplace, and an open concept including the dining room, kitchen and living room. The kitchen features stainless-steel appliances and is wide open to the dining room and dinette. The kitchen features a wall of windows looking out at the peaceful patio! The expansive primary suite features a cozy sitting area, and two walk-in closets. The ensuite full bath features a double vanity, glass shower and soaker tub. The upper floor also has 1 additional bedroom that features a full ensuite bathroom. Upper-level laundry is conveniently close to the primary suite. A 1-car garage which has plenty of storage space. All appliances are included, including the washer & dryer. The area amenities include dog park! Walk to Halfway Crooks Brewery, Big Softie for delicious soft ice cream, D Boca N Boca for a delicious dinner, plus many more, Publix, Little Tart Bakery, Woods Chapel BBQ, Georgia State's Stadium, parks and greenspaces, to mention a few. Close to Grant Park and the BeltLine. Easy access to major roads I-20 and I75/I85 and the airport for commuting.
Closed
Zillow last checked:
Listing updated:
Bought with:
Johnnie Howard, 420032
eXp Realty
Source: GAMLS,MLS#: 10584072
Price history
| Date | Event | Price |
|---|---|---|
| 12/15/2025 | Sold | $355,000-5.3%$277/sqft |
Source:  GAMLS #10584072 Report a problem GAMLS #10584072 Report a problem | ||
| 11/10/2025 | Pending sale | $375,000$293/sqft |
Source:  FMLS GA #7631898 Report a problem FMLS GA #7631898 Report a problem | ||
| 10/17/2025 | Price change | $375,000-1.3%$293/sqft |
Source: GAMLS #10584072 Report a problem | ||
| 9/16/2025 | Price change | $379,950-5%$296/sqft |
Source: FMLS GA #7631898 Report a problem | ||
| 8/14/2025 | Listed for sale | $400,000+45.5%$312/sqft |
Source: FMLS GA #7631898 Report a problem | ||
| 9/17/2020 | Listing removed | $275,000$215/sqft |
Source: Keller Williams Realty #6748160 Report a problem | ||
| 9/2/2020 | Listed for sale | $275,000$215/sqft |
Source: Keller Williams Realty #6748160 Report a problem | ||
| 8/27/2020 | Sold | $275,000$215/sqft |
Source:  GAMLS #8818014 Report a problem GAMLS #8818014 Report a problem | ||
| 7/14/2020 | Pending sale | $275,000$215/sqft |
Source: Keller Williams Realty Peachtree Rd. #6748160 Report a problem | ||
| 7/8/2020 | Listed for sale | $275,000+12.2%$215/sqft |
Source: Keller Williams Realty Peachtree Rd. #6748160 Report a problem | ||
| 8/28/2018 | Listing removed | $245,000$191/sqft |
Source: Method Real Estate Advisors #8437750 Report a problem | ||
| 8/17/2018 | Listed for sale | $245,000+96.8%$191/sqft |
Source: Method Real Estate Advisors #8437750 Report a problem | ||
| 6/4/2014 | Sold | $124,500+75.4%$97/sqft |
Source: Public Record Report a problem | ||
| 8/1/2011 | Sold | $71,000+1.6%$55/sqft |
Source: Public Record Report a problem | ||
| 7/12/2011 | Listed for sale | $69,900$55/sqft |
Source: ROUSE REO TEAM #4180820 Report a problem | ||
| 5/17/2011 | Listing removed | $69,900$55/sqft |
Source: ROUSE REO TEAM #4180820 Report a problem | ||
| 2/12/2011 | Listed for sale | $69,900-46.2%$55/sqft |
Source: ROUSE REO TEAM #4180820 Report a problem | ||
| 9/17/2010 | Listing removed | $129,900$101/sqft |
Source: ReMax Greater Atlanta #02886602 Report a problem | ||
| 8/13/2010 | Price change | $129,900-6.5%$101/sqft |
Source: RE/MAX Greater Atlanta #02886602 Report a problem | ||
| 7/16/2010 | Listed for sale | $139,000-16.2%$108/sqft |
Source: RE/MAX Greater Atlanta #02886602 Report a problem | ||
| 1/22/2004 | Sold | $165,900$129/sqft |
Source: Public Record Report a problem | ||
Get a cash offer in 3 minutes
Find out how much your home could sell for in as little as 3 minutes with a no-obligation cash offer.
Estimated market value
$349,700
