Skip main navigation
Off market
  • $819,100

    54 Glenwood Ave, Norwalk, CT 06854

    3beds
    2,869sqft
    SingleFamily
    Built in 1999
    8,276 Square Feet Lot
    $819,100 Zestimate®
    $286/sqft
    $4,937 Estimated rent

    Home value

    $819,100

    $778,000 - $868,000

    $4,937/mo

    Zestimate® history
    Loading
    Loading...

    Owner options

    List your home for rent

    $4,937/mo

    Rent Zestimate®

    Find your next renter with Zillow Rental Manager. Plus, with online applications, you can quickly screen prospective tenants – for free.

    Learn more

    $4,937/mo

    Rent Zestimate®

    Refinance and save

    $4,931/mo

    Est. payment

    Refinancing to a lower rate could help reduce your monthly payments and save thousands over the life of the loan.

    See today's rates

    $4,931/mo

    Est. payment

    Explore your selling options

    Work with a Zillow partner agent

    Leverage their expertise and Zillow's premium Showcase listings to get your home seen by more buyers.

    Get started

    List with your own agent

    Get your home in front of millions of buyers by listing it on Zillow.

    Learn how to do it

    Sell it yourself

    Take full control of how buyers see your home on Zillow by listing For Sale by Owner (FSBO).

    List your home

    What's special

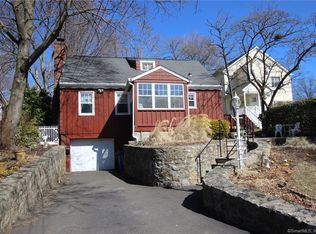
    Custom built Colonial home encompasses charm & an incredible amount of living space - over 2,000 sq. ft.! This spacious 3 bedroom, 2.5 bath home is loaded with character and appeal; unique archways, pocket doors, wide plank oak hardwood floors and an open floor plan just perfect for entertaining. Elegant, sun-filled foyer leads to generously sized living/family room combination boasting high ceilings and a wood burning fireplace. Eat-in kitchen with custom cabinetry (loads of storage), butcher block center island and sliders that lead to private deck overlooking level & fenced landscaped grounds complete with garden/tool shed. The grounds also include a Belgium Block Vegetable garden! Formal dining room off kitchen with sliders to wrap around deck. Dining room currently being used as extra playroom space. Spacious Master en-suite fit for a king or queen offers double closets and full bath. Two additional large bedrooms, full bath and laundry room with utility sink and ample storage completes the second level. Pull down stairway to full-size attic to tuck away treasures! This custom home also offers natural gas heat, central air and an alarm system. Lower level bonus room, wash room, workshop, over-sized 1 car garage and incredible storage space which includes a custom wine storage nook...is just a taste of what this home has to offer! On a quiet street and minutes to Metro North, shopping, schools and I-95. Move right into this immaculate Colonial.

    This property is not currently displayed as for sale or rent on Zillow. This may be different from what's on other websites or public sources.

    Facts & features

    Interior

    Bedrooms & bathrooms
    • Bedrooms: 3
    • Bathrooms: 3
    • Full bathrooms: 2
    • 1/2 bathrooms: 1
    Heating
    • Other, Gas
    Cooling
    • Central
    Appliances
    • Included: Dishwasher, Dryer, Microwave, Range / Oven, Refrigerator, Washer
    • Laundry: Laundry Room, Upper Level
    Features
    • Central Vacuum, Laundry Room, Foyer, Open Floorplan
    • Basement: Partially finished
    • Attic: Pull Down Stairs, Storage
    • Has fireplace: Yes
    Interior area
    • Total interior livable area: 2,869 sqft
    • Finished area below ground: 855

    Property

    Parking
    • Parking features: Garage - Attached
    Features
    • Patio & porch: Wrap Around Deck, Porch-Wrap Around
    • Exterior features: Vinyl
    • Fencing: Full
    • On waterfront: Yes
    • Waterfront features: Beach Rights
    Lot
    • Size: 8,276 Square Feet
    • Features: Level, Cleared, Lightly Wooded
    Details
    • Parcel number: NORWM5B65L334
    • Zoning: B

    Construction

    Type & style
    • Home type: SingleFamily
    • Architectural style: Colonial
    Materials
    • Frame
    • Roof: Composition
    Condition
    • Year built: 1999

    Utilities & green energy

    • Sewer: Public Sewer
    • Water: Public Water Connected

    Community & HOA

    Community
    • Security: Security System
    HOA
    • Has HOA: Yes
    • HOA fee: $315 monthly
    Location
    • Region: Norwalk

    Financial & listing details

    • Price per square foot: $286/sqft
    • Tax assessed value: $444,890
    • Annual tax amount: $10,653
    • Total actual rent: 512500

    Price history

    DateEventPrice
    7/19/2019Sold$518,000+1.1%$181/sqft
    Source: Smart MLS #170165290 Report a problem
    6/12/2019Pending sale$512,500$179/sqft
    Source: Keller Williams Prestige Prop. #170165290 Report a problem
    6/5/2019Price change$512,500-2.3%$179/sqft
    Source: Keller Williams Prestige Properties #170165290 Report a problem
    5/12/2019Price change$524,500-2%$183/sqft
    Source: Keller Williams Prestige Properties #170165290 Report a problem
    3/18/2019Listed for sale$534,999+698.5%$186/sqft
    Source: Keller Williams Prestige Prop. #170165290 Report a problem
    7/2/1998Sold$67,000$23/sqft
    Source: Smart MLS #98012983 Report a problem

    Public tax history

    YearProperty taxesTax assessment
    2025$10,653 +1.5%$444,890
    2024$10,495 +30.4%$444,890 +39.1%
    2023$8,049 +1.9%$319,890
    2022$7,899 +2.7%$319,890
    2021$7,693 +0.1%$319,890
    2020$7,689 +2.9%$319,890
    2019$7,474 -6.1%$319,890 +7.2%
    2018$7,959 +3.6%$298,510
    2017$7,685 +1.2%$298,510
    2015$7,591 +1.3%$298,510
    2014$7,493 +3.7%$298,510 -8.3%
    2013$7,223 +3.8%$325,570
    2012$6,960 +2.8%$325,570
    2011$6,772 +1.1%$325,570
    2010$6,697 +3.7%$325,570
    2009$6,459 -6.5%$325,570 +6.2%
    2008$6,909 +4.4%$306,530 +0.6%
    2007$6,615 +2.6%$304,570 +9.7%
    2006$6,450 -16%$277,550 -8.9%
    2005$7,678 +26.2%$304,570 +36.3%
    2004$6,086 +9.3%$223,510 +13.8%
    2003$5,567 +27.3%$196,490 +64.8%
    2001$4,373 +26.4%$119,252 +47.9%
    2000$3,460 $80,632
    Find assessor info on the county website

    Neighborhood: 06854

    Nearby schools

    GreatSchools rating
    Schools provided by the listing agent
    • Elementary: Kendall
    • Middle: Ponus Ridge
    • High: Brien McMahon

    Source: The MLS. This data may not be complete. We recommend contacting the local school district to confirm school assignments for this home.

    Get pre-qualified for a loan
    At Zillow Home Loans, we can pre-qualify you in as little as 5 minutes with no impact to your credit score.

    An equal housing lender. NMLS #10287.

    Sell for more on Zillow
    Get a Zillow Showcase℠ listing at no additional cost and you could sell for .
    $819,100
    2% more
    +$16,382
    With Zillow Showcase(estimated)
    $835,482
