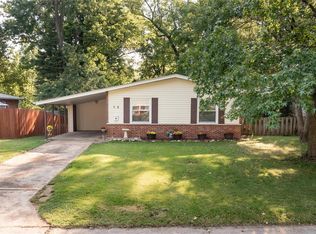
Welcome to this charming 4-level home tucked away in the desirable Gocke Place Subdivision, right in the Heart of Overland. Great curb appeal, manicured landscaping, classic brick front, enclosed soffits/fascia, architectural roof ‘18, & (Trane) HVAC ’11. Enter into a sun-filled living room w/gleaming hardwood floors, that flows seamlessly into a stylish eat-in kitchen equipped with all newer Whirlpool stainless steel appliances, warm wood cabinetry, track lighting, ceiling fan, pantry & convenient side-door access to a custom designed “Tigerwood” deck complete w/pressure-treated framing & TimberTech Radiance railing perfect for enjoying your morning coffee. Just a few steps up, you will find 3 spacious bedrooms featuring hardwood floors, recess lighting, ceiling fans, & deep closets, including one room w/custom shelving & cozy cubby ideal for bunkbeds or playroom. Updated full bath boasts ceramic tile floors & ceramic tile tub surround w/glass block window for privacy. A few steps down leads you to the walk-out LL that shares the spotlight w/family room featuring recess lighting & stunning full brick woodburning fireplace, plus full bath. Head down 1 more level complete w/large workshop/hobby, laundry area, storage w/custom shelves & additional walk-out access. Outside, enjoy a huge concrete patio overlooking a park-like, fenced-in .23 ac lot perfect for outdoor entertaining. A perfect place to call home! Your search is over!
Closed
Street View
Listing Provided by: Coldwell Banker Realty - Gundaker
Bought with: Garcia Properties
Price Unknown
54 Gocke Pl, Saint Louis, MO 63114
3beds
1,096sqft
Single Family Residence
Built in 1962
10,018.8 Square Feet Lot
$232,200 Zestimate®
$--/sqft
$1,611 Estimated rent
Home value
$232,200
$218,000 - $246,000
$1,611/mo
Zestimate® history
Owner options
List your home for rent
$1,611/mo
Rent Zestimate®
Find your next renter with Zillow Rental Manager. Plus, with online applications, you can quickly screen prospective tenants – for free.
$1,611/mo
Rent Zestimate®
Refinance and save
Refinancing to a lower rate could help reduce your monthly payments and save thousands over the life of the loan.
Explore your selling options
Work with a Zillow partner agent
Leverage their expertise and Zillow's premium Showcase listings to get your home seen by more buyers.
Get startedList with your own agent
Get your home in front of millions of buyers by listing it on Zillow.
Learn how to do itSell it yourself
Take full control of how buyers see your home on Zillow by listing For Sale by Owner (FSBO).
List your homeWhat's special
Full brick woodburning fireplaceClassic brick frontManicured landscapingSpacious bedroomsStylish eat-in kitchenGleaming hardwood floorsGlass block window
Zillow last checked:
Listing updated:
Listing Provided by:
Alicia Davis 636-346-9211,
Coldwell Banker Realty - Gundaker
Bought with:
Bridgette M Fyvie, 2019035840
Garcia Properties
Jenifer E Garcia, 2011006921
Garcia Properties
Source: MARIS,MLS#: 25046850 Originating MLS: St. Louis Association of REALTORS
Originating MLS: St. Louis Association of REALTORSFacts & features
Interior
Bedrooms & bathrooms
- Bedrooms: 3
- Bathrooms: 2
- Full bathrooms: 2
Primary bedroom
- Features: Floor Covering: Wood
- Level: Second
- Area: 168
- Dimensions: 14x12
Bedroom 3
- Features: Floor Covering: Wood
- Level: Second
- Area: 90
- Dimensions: 10x9
Bathroom 2
- Features: Floor Covering: Wood
- Level: Second
- Area: 132
- Dimensions: 12x11
Family room
- Features: Floor Covering: Carpeting
- Level: Lower
- Area: 294
- Dimensions: 21x14
Kitchen
- Features: Floor Covering: Luxury Vinyl Tile
- Level: First
- Area: 165
- Dimensions: 15x11
Living room
- Features: Floor Covering: Wood
- Level: First
- Area: 160
- Dimensions: 16x10
Heating
- Forced Air, Natural Gas
Cooling
- Attic Fan, Ceiling Fan(s), Central Air, Electric
Appliances
- Included: Stainless Steel Appliance(s), Dishwasher, Dryer, Double Oven, Gas Oven, Range Hood, Refrigerator, Washer, Gas Water Heater
- Laundry: In Basement
Features
- Ceiling Fan(s), Custom Cabinetry, Eat-in Kitchen, Kitchen/Dining Room Combo, Pantry, Recessed Lighting, Storage, Track Lighting, Workshop/Hobby Area
- Flooring: Carpet, Ceramic Tile, Hardwood
- Doors: Pocket Door(s), Sliding Doors
- Windows: Blinds, Insulated Windows, Tilt-In Windows, Window Treatments
- Basement: Concrete,Partially Finished,Storage Space,Walk-Out Access
- Number of fireplaces: 1
- Fireplace features: Family Room, Masonry, Wood Burning
Interior area
- Total structure area: 1,096
- Total interior livable area: 1,096 sqft
- Finished area above ground: 1,096
Property
Parking
- Total spaces: 1
- Parking features: Additional Parking, Attached Carport, Driveway, Off Street
- Carport spaces: 1
- Has uncovered spaces: Yes
Features
- Levels: Three Or More
- Exterior features: No Step Entry
- Fencing: Back Yard,Chain Link
Lot
- Size: 10,018 sqft
- Dimensions: 60 x 173
- Features: Back Yard, Few Trees, Front Yard, Level
Details
- Parcel number: 14L140535
- Special conditions: Listing As Is
Construction
Type & style
- Home type: SingleFamily
- Architectural style: Other,Split Level
- Property subtype: Single Family Residence
- Attached to another structure: Yes
Materials
- Brick Veneer, Cedar, Wood Siding
- Roof: Architectural Shingle
Condition
- Updated/Remodeled
- New construction: No
- Year built: 1962
Utilities & green energy
- Sewer: Public Sewer
- Water: Public
- Utilities for property: None
Community & neighborhood
Location
- Region: Saint Louis
- Subdivision: Gocke Place 2
Other
Other facts
- Listing terms: Cash,Conventional,FHA,VA Loan
- Ownership: Private
Price history
| Date | Event | Price |
|---|---|---|
| 8/20/2025 | Sold | -- |
Source:  MARIS #25046850 Report a problem MARIS #25046850 Report a problem | ||
| 8/5/2025 | Pending sale | $189,900$173/sqft |
Source: MARIS #25046850 Report a problem | ||
| 7/22/2025 | Contingent | $189,900$173/sqft |
Source: MARIS #25046850 Report a problem | ||
| 7/18/2025 | Listed for sale | $189,900$173/sqft |
Source: MARIS #25046850 Report a problem | ||
| 10/5/2021 | Sold | -- |
Source: MARIS #21062301 Report a problem | ||
Public tax history
| Year | Property taxes | Tax assessment |
|---|---|---|
| 2025 | $2,711 +6.7% | $35,470 +19.4% |
| 2024 | $2,540 +2.3% | $29,700 |
| 2023 | $2,484 +5% | $29,700 +19.7% |
| 2022 | $2,366 +0% | $24,810 |
| 2021 | $2,366 +0.3% | $24,810 +8.7% |
| 2020 | $2,358 +1.6% | $22,820 |
| 2019 | $2,322 | $22,820 +11.6% |
| 2018 | $2,322 | $20,450 |
| 2017 | $2,322 +4.9% | $20,450 +3.5% |
| 2016 | $2,214 +5.5% | $19,750 |
| 2015 | $2,099 | $19,750 +1.8% |
| 2014 | $2,099 +1.1% | $19,400 |
| 2013 | $2,075 | $19,400 -9.7% |
| 2012 | -- | $21,490 |
| 2011 | -- | $21,490 +0.8% |
| 2010 | $1,940 +9.6% | $21,320 |
| 2009 | $1,770 -14.8% | $21,320 -22.9% |
| 2008 | $2,077 +17.5% | $27,670 |
| 2007 | $1,768 | $27,670 +35.6% |
| 2006 | $1,768 +4.3% | $20,410 |
| 2005 | $1,696 +36.6% | $20,410 +21.3% |
| 2003 | $1,242 +4.5% | $16,820 +21.7% |
| 2002 | $1,188 +2.4% | $13,820 |
| 2001 | $1,160 | $13,820 |
Find assessor info on the county website
Neighborhood: 63114



Nearby schools
GreatSchools rating
- 4/10Buder Elementary SchoolGrades: K-5Distance: 0.4 mi
- 4/10Hoech Middle SchoolGrades: 6-8Distance: 0.8 mi
- 2/10Ritenour Sr. High SchoolGrades: 9-12Distance: 1.2 mi
Schools provided by the listing agent
- Elementary: Marion Elem.
- Middle: Hoech Middle
- High: Ritenour Sr. High
Source: MARIS. This data may not be complete. We recommend contacting the local school district to confirm school assignments for this home.
- Missouri
- Saint Louis County
- Overland
- 63114
- 54 Gocke Pl
Nearby cities
Nearby zip codes
Other Overland Topics
