
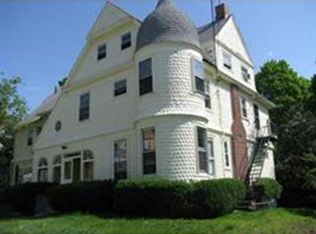
Welcome to this stunning, timeless residence in the heart of Wollaston Hill! You'll be greeted by soaring ceilings, exquisite moldings, spacious rooms, and charming classic details. The first floor boasts gleaming hardwood floors with cherry inlays, a grand foyer, an inviting living room, a gracious dining room, a well-appointed eat-in kitchen, convenient laundry, and a first-floor bathroom. The second level features four generously sized bedrooms and another full bathroom. Ascend to the third level to discover a fifth bedroom, another full bathroom, and a bonus room. An enclosed porch and first-floor laundry right off the kitchen is convenient. Whether you prefer to unwind on the welcoming front porch or savor the beauty of the changing seasons in the spacious backyard or side yard, this home offers it all. Located just a short stroll away from conveniences and the Wollaston Red Line T stop, you'll also have easy access to over 2 miles of scenic shoreline at Wollaston Beach.
Sold for $930,000
$930,000
54 Grand View Ave, Quincy, MA 02170
5beds
2,688sqft
Single Family Residence
Built in 1900
8,675 Square Feet Lot
$1,113,000 Zestimate®
$346/sqft
$4,221 Estimated rent
Home value
$1,113,000
$1.05M - $1.19M
$4,221/mo
Zestimate® history
Owner options
List your home for rent
$4,221/mo
Rent Zestimate®
Find your next renter with Zillow Rental Manager. Plus, with online applications, you can quickly screen prospective tenants – for free.
$4,221/mo
Rent Zestimate®
Refinance and save
$5,758/mo
Est. payment
Refinancing to a lower rate could help reduce your monthly payments and save thousands over the life of the loan.
$5,758/mo
Est. payment
Explore your selling options
Work with a Zillow partner agent
Leverage their expertise and Zillow's premium Showcase listings to get your home seen by more buyers.
Get startedList with your own agent
Get your home in front of millions of buyers by listing it on Zillow.
Learn how to do itSell it yourself
Take full control of how buyers see your home on Zillow by listing For Sale by Owner (FSBO).
List your homeWhat's special
Side yardWell-appointed eat-in kitchenGracious dining roomConvenient laundrySoaring ceilingsSpacious roomsGleaming hardwood floors
Zillow last checked:
Listing updated:
Listed by:
Lisa Aron Williams 617-721-9094,
Coldwell Banker Realty - Sudbury 978-443-9933
Bought with:
Arian Simaku
Simaku Realty, LLC
Source: MLS PIN,MLS#: 73172375
Facts & features
Interior
Bedrooms & bathrooms
- Bedrooms: 5
- Bathrooms: 3
- Full bathrooms: 3
Primary bedroom
- Features: Ceiling Fan(s), Closet, Flooring - Hardwood, Recessed Lighting
- Level: Second
- Area: 255
- Dimensions: 17 x 15
Bedroom 2
- Features: Ceiling Fan(s), Flooring - Hardwood, Recessed Lighting
- Level: Second
- Area: 182
- Dimensions: 14 x 13
Bedroom 3
- Features: Closet, Recessed Lighting
- Level: Second
- Area: 266
- Dimensions: 19 x 14
Bedroom 4
- Features: Closet
- Level: Second
- Area: 99
- Dimensions: 11 x 9
Bedroom 5
- Features: Closet, Recessed Lighting
- Level: Third
- Area: 225
- Dimensions: 15 x 15
Primary bathroom
- Features: No
Bathroom 1
- Features: Bathroom - Tiled With Tub & Shower, Flooring - Stone/Ceramic Tile, Pedestal Sink
- Level: First
- Area: 54
- Dimensions: 9 x 6
Bathroom 2
- Features: Bathroom - Tiled With Tub & Shower, Flooring - Stone/Ceramic Tile, Pedestal Sink
- Level: Second
- Area: 70
- Dimensions: 7 x 10
Bathroom 3
- Features: Bathroom - Tiled With Shower Stall, Flooring - Stone/Ceramic Tile
- Level: Third
- Area: 48
- Dimensions: 6 x 8
Dining room
- Features: Flooring - Hardwood, Lighting - Overhead
- Level: First
- Area: 270
- Dimensions: 18 x 15
Kitchen
- Features: Ceiling Fan(s), Flooring - Hardwood, Dining Area, Countertops - Stone/Granite/Solid, Exterior Access
- Level: Main,First
- Area: 238
- Dimensions: 17 x 14
Living room
- Features: Flooring - Hardwood, Recessed Lighting
- Level: Main,First
- Area: 252
- Dimensions: 14 x 18
Heating
- Baseboard, Natural Gas
Cooling
- Ductless
Appliances
- Included: Gas Water Heater, Disposal, Range, Refrigerator, Washer, Dryer
- Laundry: First Floor, Electric Dryer Hookup, Washer Hookup
Features
- Lighting - Overhead, Crown Molding, Recessed Lighting, Entrance Foyer, Bonus Room
- Flooring: Wood, Tile, Flooring - Hardwood
- Basement: Full
- Has fireplace: No
Interior area
- Total structure area: 2,688
- Total interior livable area: 2,688 sqft
Property
Parking
- Total spaces: 2
- Parking features: Paved Drive, Paved
- Uncovered spaces: 2
Features
- Patio & porch: Porch, Porch - Enclosed, Patio
- Exterior features: Porch, Porch - Enclosed, Patio, Rain Gutters
- Waterfront features: Bay, 1 to 2 Mile To Beach, Beach Ownership(Public)
Lot
- Size: 8,675 sqft
Details
- Parcel number: M:5189 B:8 L:9,189885
- Zoning: RESA
Construction
Type & style
- Home type: SingleFamily
- Architectural style: Colonial
- Property subtype: Single Family Residence
Materials
- Frame
- Foundation: Stone
- Roof: Shingle
Condition
- Year built: 1900
Utilities & green energy
- Electric: 200+ Amp Service
- Sewer: Public Sewer
- Water: Public
- Utilities for property: for Electric Range, for Electric Dryer, Washer Hookup
Community & neighborhood
Community
- Community features: Public Transportation, Shopping, Golf, Highway Access, Public School
Location
- Region: Quincy
- Subdivision: Wollaston
Price history
| Date | Event | Price |
|---|---|---|
| 1/5/2024 | Sold | $930,000-0.5%$346/sqft |
Source: MLS PIN #73172375 Report a problem | ||
| 11/18/2023 | Contingent | $935,000$348/sqft |
Source: MLS PIN #73172375 Report a problem | ||
| 10/19/2023 | Listed for sale | $935,000+46.1%$348/sqft |
Source: MLS PIN #73172375 Report a problem | ||
| 6/23/2021 | Listing removed | -- |
Source: Zillow Rental Manager Report a problem | ||
| 5/23/2021 | Listed for rent | $3,800-5%$1/sqft |
Source: Zillow Rental Manager Report a problem | ||
| 9/1/2020 | Listing removed | $4,000$1/sqft |
Source: V & E Realty #72685939 Report a problem | ||
| 8/22/2020 | Price change | $4,000-4.8%$1/sqft |
Source: V & E Realty #72685939 Report a problem | ||
| 7/7/2020 | Listed for rent | $4,200$2/sqft |
Source: V & E Realty #72685939 Report a problem | ||
| 11/22/2016 | Sold | $640,000+0%$238/sqft |
Source: Public Record Report a problem | ||
| 9/23/2016 | Pending sale | $639,900$238/sqft |
Source: David C. Campbell & Associates #72067715 Report a problem | ||
| 9/23/2016 | Listed for sale | $639,900+53.1%$238/sqft |
Source: David C. Campbell & Associates #72067715 Report a problem | ||
| 2/23/2011 | Sold | $418,000-16.4%$156/sqft |
Source: Public Record Report a problem | ||
| 3/26/2010 | Price change | $499,900-5.7%$186/sqft |
Source: James Bremis #71025045 Report a problem | ||
| 1/30/2010 | Listed for sale | $529,900$197/sqft |
Source: James Bremis #71025045 Report a problem | ||
Public tax history
| Year | Property taxes | Tax assessment |
|---|---|---|
| 2025 | $11,430 +4.6% | $991,300 +2.2% |
| 2024 | $10,929 +7.7% | $969,700 +6.3% |
| 2023 | $10,152 +9% | $912,100 +17.3% |
| 2022 | $9,317 +0.9% | $777,700 +2.2% |
| 2021 | $9,237 +1% | $760,900 +3.4% |
| 2020 | $9,148 +8.9% | $736,000 +10% |
| 2019 | $8,400 +4.7% | $669,300 +11.3% |
| 2018 | $8,021 -2.6% | $601,300 +3.4% |
| 2017 | $8,237 +8.4% | $581,300 +9.9% |
| 2016 | $7,598 +7.7% | $529,100 +9.5% |
| 2015 | $7,052 +3.7% | $483,000 +5.6% |
| 2014 | $6,798 +4.3% | $457,500 +1.8% |
| 2013 | $6,518 +1% | $449,500 -4.2% |
| 2012 | $6,454 +3.4% | $469,400 +0.9% |
| 2011 | $6,244 -0.9% | $465,300 -2.4% |
| 2010 | $6,301 +3.3% | $476,600 -1.5% |
| 2009 | $6,100 +18% | $484,100 +1.4% |
| 2008 | $5,171 -2.4% | $477,500 -5.9% |
| 2007 | $5,297 +3% | $507,400 +1.9% |
| 2006 | $5,144 +0.6% | $498,000 +5.6% |
| 2005 | $5,113 +9.8% | $471,700 +27.2% |
| 2004 | $4,656 +23% | $370,700 +33.3% |
| 2003 | $3,786 +25.1% | $278,000 +46.4% |
| 2001 | $3,027 +4.6% | $189,900 |
| 1999 | $2,894 | $189,900 |
Find assessor info on the county website
Neighborhood: 02170
Nearby schools
GreatSchools rating
- 9/10Wollaston SchoolGrades: K-5Distance: 0.2 mi
- 8/10Central Middle SchoolGrades: 6-8Distance: 0.4 mi
- 8/10North Quincy High SchoolGrades: 9-12Distance: 1.1 mi
Schools provided by the listing agent
- Elementary: Wollaston E
- Middle: Central M
- High: North Quincy H
Source: MLS PIN. This data may not be complete. We recommend contacting the local school district to confirm school assignments for this home.
Get a cash offer in 3 minutes
Find out how much your home could sell for in as little as 3 minutes with a no-obligation cash offer.
Estimated market value
$1,113,000
Get a cash offer in 3 minutes
Find out how much your home could sell for in as little as 3 minutes with a no-obligation cash offer.
Estimated market value
$1,113,000
- Massachusetts
- Norfolk County
- Quincy
- 02170
- 54 Grand View Ave
Nearby cities
Nearby neighborhoods
Nearby zip codes
Other Quincy Topics
