Skip main navigation
Off market
  • Price Unknown

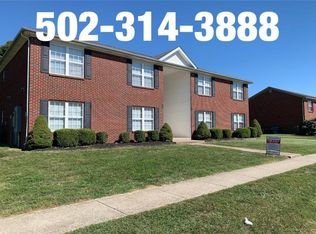
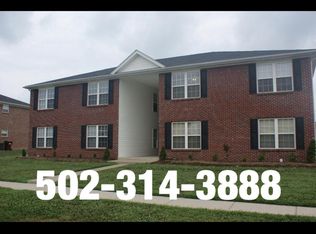
    54 Gray Hawk Dr, Shelbyville, KY 40065

    3beds
    2baths
    1,200sqft
    Apartment
    Built in ----
    -- sqft lot
    $-- Zestimate®
    $--/sqft
    $1,270 Estimated rent

    Home value

    Not available

    Estimated sales range

    Not available

    $1,270/mo

    Zestimate® history
    Loading
    Loading...

    Owner options

    List your home for rent

    $1,270/mo

    Rent Zestimate®

    Find your next renter with Zillow Rental Manager. Plus, with online applications, you can quickly screen prospective tenants – for free.

    Learn more

    $1,270/mo

    Rent Zestimate®

    Refinance and save

    Refinancing to a lower rate could help reduce your monthly payments and save thousands over the life of the loan.

    See today's rates

    Explore your selling options

    Work with a Zillow partner agent

    Leverage their expertise and Zillow's premium Showcase listings to get your home seen by more buyers.

    Get started

    List with your own agent

    Get your home in front of millions of buyers by listing it on Zillow.

    Learn how to do it

    Sell it yourself

    Take full control of how buyers see your home on Zillow by listing For Sale by Owner (FSBO).

    List your home

    What's special

    Beautiful unit, No Stairs, Open Living room, Dining room and kitchen.Utility room with Washer/Dryer Hook Ups. Master Bedroom has ceiling fan and a private bath. Kitchen has beautiful maple cabinets, lots of counter space, ice maker, garbage disposal, electric stove with self cleaning oven, and over the counter microwave. This property is a first floor unit. The unit is all electric with a heat pump for heat and air conditioning. The property is privately owned and extremely well maintained. You won't find a cleaner town home or a better land lord. No Pets, No exceptions. Credit Checked for payment history and references checked.

    This property is not currently displayed as for sale or rent on Zillow. This may be different from what's on other websites or public sources.
    Facts & features

    Interior

    Bedrooms & bathrooms
    • Bedrooms: 3
    • Bathrooms: 2
    Heating
    • Forced air
    Cooling
    • Other
    Appliances
    • Included: Dishwasher, Dryer, Microwave, Range / Oven, Refrigerator, Washer
    Features
    • Flooring: Tile, Carpet, Linoleum / Vinyl
    Interior area
    • Total interior livable area: 1,200 sqft

    Property

    Parking
    • Parking features: Off-street

    Construction

    Type & style
    • Home type: Apartment

    Community & HOA

    Location
    • Region: Shelbyville

    Price history

    DateEventPrice
    8/24/2015Listing removed$820$1/sqft
    Source: Zillow Rental Network Report a problem
    7/27/2015Listed for rent$820+2.5%$1/sqft
    Source: Zillow Rental Network Report a problem
    8/21/2014Listing removed$800$1/sqft
    Source: Zillow Rental Network Report a problem
    7/18/2014Listed for rent$800+7.8%$1/sqft
    Source: Zillow Rental Network Report a problem
    6/27/2012Listing removed$742$1/sqft
    Source: JDE Report a problem
    6/22/2012Listed for rent$742$1/sqft
    Source: JDE Report a problem

    Public tax history

    Tax history is unavailable.

    Neighborhood: 40065

    Nearby schools

    GreatSchools rating
    Schools provided by the listing agent
    • Elementary: Simpsonville Elementary
    • Middle: West Middle
    • High: Collins High School
    • District: Shelby County Kentucky

    Source: The MLS. This data may not be complete. We recommend contacting the local school district to confirm school assignments for this home.