Welcome to 54 Green Street Unit 115. This is the biggest unit at the Wellington, converted Mill Building renovated into a rustic loft style Townhouse. Exposed brick walls with wood beams, a charming office/library with built in bookshelves. 6 skylights to enjoy lots of natural sunlight. Central AC (2009), carpeting in bedroom (2020), Engineered wood floors (2011), appliances (2017 including refrigerator, range, dishwasher, exhaust fan. Stackable washer/dryer (2007) water heater (2011). Open concept with kitchen, dining area & living room. Doyle Field right outside the door which is home to soccer, baseball, football, annual starburst fireworks, walking/jogging track, child playground area, tennis & pickle ball across the street from the field. Beautiful clean building and nice landscaping. 58 units in the building, only 8 townhouses with private entrance such as this one. These units rarely come up for sale. Minutes to all major highways, hospital, Boston commuter train and shopping.
Sold for $351,000
$351,000
54 Green St APT 115, Leominster, MA 01453
2beds
1,890sqft
Condominium, Townhouse
Built in 1895
-- sqft lot
$372,500 Zestimate®
$186/sqft
$2,305 Estimated rent
Home value
$372,500
$354,000 - $391,000
$2,305/mo
Zestimate® history
Owner options
List your home for rent
$2,305/mo
Rent Zestimate®
Find your next renter with Zillow Rental Manager. Plus, with online applications, you can quickly screen prospective tenants – for free.
$2,305/mo
Rent Zestimate®
Refinance and save
$2,358/mo
Est. payment
Refinancing to a lower rate could help reduce your monthly payments and save thousands over the life of the loan.
$2,358/mo
Est. payment
Explore your selling options
Work with a Zillow partner agent
Leverage their expertise and Zillow's premium Showcase listings to get your home seen by more buyers.
Get startedList with your own agent
Get your home in front of millions of buyers by listing it on Zillow.
Learn how to do itSell it yourself
Take full control of how buyers see your home on Zillow by listing For Sale by Owner (FSBO).
List your homeWhat's special
Rustic loft style townhouseBeautiful clean buildingCentral acOpen conceptExposed brick wallsWood beamsAnnual starburst fireworks
Zillow last checked:
Listing updated:
Listed by:
Gail Crowley 978-621-8124,
Keller Williams Realty North Central 978-840-9000
Bought with:
Susan Clark
RE/MAX Vision
Source: MLS PIN,MLS#: 73206443
Facts & features
Interior
Bedrooms & bathrooms
- Bedrooms: 2
- Bathrooms: 2
- Full bathrooms: 1
- 1/2 bathrooms: 1
Primary bedroom
- Features: Skylight, Ceiling Fan(s), Closet, Flooring - Wall to Wall Carpet
- Level: Second
- Area: 228
- Dimensions: 19 x 12
Bedroom 2
- Features: Skylight, Closet, Flooring - Wall to Wall Carpet
- Level: Second
- Area: 117
- Dimensions: 13 x 9
Bathroom 1
- Features: Bathroom - Half, Closet, Flooring - Stone/Ceramic Tile, Dryer Hookup - Electric, Washer Hookup
- Level: First
- Area: 35
- Dimensions: 7 x 5
Bathroom 2
- Features: Bathroom - Full, Bathroom - Double Vanity/Sink, Bathroom - Tiled With Tub & Shower, Skylight, Closet, Flooring - Stone/Ceramic Tile, Hot Tub / Spa
- Level: Second
- Area: 84
- Dimensions: 7 x 12
Dining room
- Features: Flooring - Hardwood
- Level: First
Kitchen
- Features: Flooring - Stone/Ceramic Tile
- Level: First
- Area: 130
- Dimensions: 10 x 13
Living room
- Features: Skylight, Ceiling Fan(s), Closet, Flooring - Wood, Cable Hookup, Deck - Exterior, Open Floorplan, Recessed Lighting
- Level: Main,First
- Area: 460
- Dimensions: 20 x 23
Office
- Features: Flooring - Wall to Wall Carpet, Cable Hookup, High Speed Internet Hookup, Recessed Lighting
- Level: Main
- Area: 209
- Dimensions: 11 x 19
Heating
- Forced Air, Heat Pump, Electric, Unit Control
Cooling
- Central Air, Heat Pump, Individual, Unit Control
Appliances
- Included: Range, Dishwasher, Disposal, Microwave, Refrigerator, Washer, Dryer
- Laundry: First Floor
Features
- Cable Hookup, High Speed Internet Hookup, Recessed Lighting, Home Office, Foyer
- Flooring: Wood, Tile, Carpet, Flooring - Wall to Wall Carpet, Flooring - Stone/Ceramic Tile
- Has basement: No
- Number of fireplaces: 1
- Fireplace features: Living Room
Interior area
- Total structure area: 1,890
- Total interior livable area: 1,890 sqft
Property
Parking
- Total spaces: 2
- Parking features: Off Street, Common, Guest, Paved
- Uncovered spaces: 2
Details
- Parcel number: 4117079
- Zoning: RA
Construction
Type & style
- Home type: Townhouse
- Property subtype: Condominium, Townhouse
Condition
- Year built: 1895
- Major remodel year: 2001
Utilities & green energy
- Sewer: Public Sewer
- Water: Public
Community & HOA
HOA
- Amenities included: Elevator(s)
- Services included: Water, Sewer, Insurance, Maintenance Structure, Road Maintenance, Snow Removal, Reserve Funds
- HOA fee: $335 monthly
Location
- Region: Leominster
Financial & listing details
- Price per square foot: $186/sqft
- Tax assessed value: $251,300
- Annual tax amount: $3,646
- Date on market: 9/12/2026
Price history
| Date | Event | Price |
|---|---|---|
| 4/17/2024 | Sold | $351,000+8%$186/sqft |
Source: MLS PIN #73206443 Report a problem | ||
| 3/2/2024 | Contingent | $324,900$172/sqft |
Source: MLS PIN #73206443 Report a problem | ||
| 2/28/2024 | Listed for sale | $324,900+14%$172/sqft |
Source: MLS PIN #73206443 Report a problem | ||
| 7/15/2021 | Sold | $285,000+16.3%$151/sqft |
Source: Public Record Report a problem | ||
| 7/7/2006 | Sold | $245,000$130/sqft |
Source: Public Record Report a problem | ||
Public tax history
| Year | Property taxes | Tax assessment |
|---|---|---|
| 2025 | $3,421 -6.2% | $243,800 -3% |
| 2024 | $3,646 -6.3% | $251,300 +0.3% |
| 2023 | $3,893 +3.5% | $250,500 +10.3% |
| 2022 | $3,762 +4.3% | $227,200 +14.2% |
| 2021 | $3,606 +6.7% | $198,900 +5.8% |
| 2020 | $3,380 +3.5% | $188,000 +6.8% |
| 2019 | $3,265 -8.2% | $176,100 -4.3% |
| 2018 | $3,557 -2.4% | $184,000 -0.4% |
| 2017 | $3,644 +9.7% | $184,700 +8.9% |
| 2016 | $3,321 +0.7% | $169,600 |
| 2015 | $3,297 -13.2% | $169,600 -15.7% |
| 2014 | $3,799 +9.1% | $201,100 +3.7% |
| 2013 | $3,482 +0.1% | $193,900 -6.8% |
| 2012 | $3,479 +4.4% | $208,100 -3.8% |
| 2011 | $3,333 +12.5% | $216,300 +0.9% |
| 2010 | $2,963 +9.3% | $214,400 -4.8% |
| 2009 | $2,710 +3.6% | $225,300 -3.1% |
| 2008 | $2,616 +7.1% | $232,500 +3.6% |
| 2007 | $2,443 | $224,500 |
Find assessor info on the county website
Neighborhood: 01453
Nearby homes
- $275,0002 bd1 ba1k sqft54 Green St APT 203, Leominster, MA 01453Sold

- $347,0002 bd1 ba1.2k sqft54 Green St APT 204, Leominster, MA 01453Sold
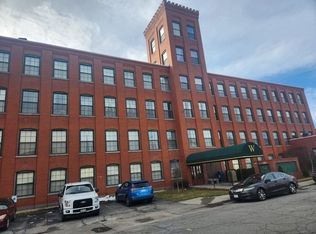
- $--2 bd1 ba1.4k sqft54 Green St S #210, Leominster, MA 01453Off Market

- $335,5002 bd1 ba1.1k sqft54 Green St APT 105, Leominster, MA 01453Sold

- $330,0002 bd2 ba1.4k sqft54 Green St APT 119, Leominster, MA 01453Sold
- $325,0002 bd1 ba1.4k sqft54 Green St APT 210, Leominster, MA 01453Sold
- $330,0002 bd1 ba1k sqft54 Green St APT 309, Leominster, MA 01453Sold
- $325,0002 bd1 ba1k sqft54 Green St APT 303, Leominster, MA 01453Sold
Nearby schools
GreatSchools rating
- 5/10Northwest Elementary SchoolGrades: 1-5Distance: 0.5 mi
- 6/10Sky View Middle SchoolGrades: 6-8Distance: 2.1 mi
- 5/10Leominster Senior High SchoolGrades: 9-12Distance: 1.2 mi
Get a cash offer in 3 minutes
Find out how much your home could sell for in as little as 3 minutes with a no-obligation cash offer.
Estimated market value
$372,500
Get a cash offer in 3 minutes
Find out how much your home could sell for in as little as 3 minutes with a no-obligation cash offer.
Estimated market value
$372,500
- Massachusetts
- Worcester County
- Leominster
- 01453
- 54 Green St Apartment 115
