Skip main navigation
Off market
  • $5,908,200

    54 Greene St #5B, New York, NY 10013

    3beds
    2,871sqft
    Apartment
    Built in ----
    -- sqft lot
    $5,908,200 Zestimate®
    $2,058/sqft
    $-- Estimated rent

    Home value

    $5,908,200

    $4.73M - $7.39M

    Not available

    Zestimate® history
    Loading
    Loading...

    Owner options

    List your home for rent

    Find your next renter with Zillow Rental Manager. Plus, with online applications, you can quickly screen prospective tenants – for free.

    Learn more
    Refinance and save

    $39,817/mo

    Est. payment

    Refinancing to a lower rate could help reduce your monthly payments and save thousands over the life of the loan.

    See today's rates

    $39,817/mo

    Est. payment

    Explore your selling options

    Work with a Zillow partner agent

    Leverage their expertise and Zillow's premium Showcase listings to get your home seen by more buyers.

    Get started

    List with your own agent

    Get your home in front of millions of buyers by listing it on Zillow.

    Learn how to do it

    Sell it yourself

    Take full control of how buyers see your home on Zillow by listing For Sale by Owner (FSBO).

    List your home

    What's special

    Exposed brickPlanted rooftopsOriginal cast iron radiatorsThree king-size bedroomsTin ceilingsOversized stainless steel appliancesThoughtful storage options

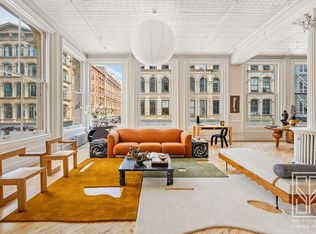
    Welcome to 54 Greene Street, an intimate condominium community located in the heart of SoHo's Cast Iron Historic District. This sprawling corner 2,871 s/f loft, configured as a 3 BR / 2.5 BA home, features soaring 13' ceilings and is flooded with day long natural light. Saturated in old world charm and architectural details, this home features oak plank flooring, oversized arched windows, exposed brick, tin ceilings, and detailed columns, juxtaposed with the modern conveniences of a gut renovation. With an eye for detail, there are even original cast iron radiators and bath tubs from the 1920s, refurbished to add character to the fantastic modern design. The imposing corner great room (31' by 31') offers iconic SoHo views: planted rooftops, and the city skyline. The versatility of this gargantuan space provides a myriad of living and dining possibilities, and is ideal for entertaining family and friends, or decompressing from the rigors of city life. No stone is left unturned in the open plan chef's kitchen, featuring a La Cornue induction range, Wolf hood that vents out, oversized stainless steel appliances, and high-end marble countertops. The generously proportioned kitchen island is the perfect place to start the day. The three king-size bedrooms are equally proportioned with room enough for additional furniture. The master bedroom features a walk-in wardrobe you could get lost in, and a contiguous master bathroom featuring a deep soaking tub and stall shower. The second bathroom features an original 1920's cast iron soaking tub, and the powder room (half bathroom) is modernly appointed. This home comes equipped with an in-unit W/D, and thoughtful storage options punctuated throughout. 54 Greene Street, positioned on a quiet and quintessential cobblestoned street, is a 9-unit keyed-elevator building equipped with a rooftop deck encompassing dramatic 360-degree Manhattan views. Located a stone's throw from beloved neighborhood restaurants, bars, cafes, and boutiques, this is SoHo loft living at its finest! Breakdown of upfront fees: First month's month rent One month security deposit $20 application fee

    This property is not currently displayed as for sale or rent on Zillow. This may be different from what's on other websites or public sources.
    Zillow last checked:

    Listing updated:

    Source: Zillow Rentals

    Facts & features

    Interior

    Bedrooms & bathrooms
    • Bedrooms: 3
    • Bathrooms: 3
    • Full bathrooms: 2
    • 1/2 bathrooms: 1
    Heating
    • Central
    Cooling
    • Air Conditioner, Central Air
    Appliances
    • Included: Dishwasher, dryer, washer
    • Laundry: In Unit
    Features
    • Elevator
    • Flooring: Hardwood
    Interior area
    • Total interior livable area: 2,871 sqft

    Property

    Parking
    • Details: Contact manager
    Features
    • Patio & porch: Deck
    • Exterior features: Fios Available, Public Outdoor Space
    • Has view: Yes
    • View description: City View, Skyline View
    Details
    • Parcel number: 004741713

    Construction

    Type & style
    • Home type: Apartment
    • Property subtype: Apartment

    Community & HOA

    HOA
    • Amenities included: Roof Deck
    Location
    • Region: New York

    Financial & listing details

    • Price per square foot: $2,058/sqft
    • Tax assessed value: $903,896
    • Annual tax amount: $38,288
    • Date on market: 8/15/2026
    • Date available: 08/15/2026
    • Lease term: Contact For Details

    Price history

    DateEventPrice
    9/4/2026Listing removed$29,995$10/sqft
    Source: Zillow Rentals Report a problem
    8/29/2026Price change$29,995-7.7%$10/sqft
    Source: Zillow Rentals Report a problem
    8/15/2026Listed for rent$32,500$11/sqft
    Source: Zillow Rentals Report a problem

    Public tax history

    YearProperty taxesTax assessment
    2025$38,288 +8.3%$406,753 +16.8%
    2024$35,338 +7.1%$348,296 +28.1%
    2023$32,990 $271,966 +0.2%
    2022-- $271,304
    Find assessor info on the county website

    Neighborhood: SoHo

    Nearby schools

    GreatSchools rating