Welcome to this tastefully renovated and meticulously maintained condo in the highly sought-after Greenwich Hills community-where comfort, convenience, and a touch of luxury come together. Recently remodeled, this home features a chef-friendly kitchen with top-of-the-line appliances, custom cabinets, and sleek Caesarstone countertops. The main level offers a bright, open floor plan with a sun-filled living room, newly redone powder room, dining area, and dine-in kitchen-all with peaceful views of the surrounding preserve land. Step outside through the sliding glass doors to your own private yard, complete with a bluestone patio and mature shrubs-an ideal spot to relax or dine alfresco. Upstairs, you'll find three spacious bedrooms, including a bright primary suite with lots of closet space and two additional bedrooms on the backside of the home with an updated full bath. additional full bath. The finished lower level adds even more flexible space with a family room featuring custom built-ins, an extra bedroom or home office, and a full bath-perfect for guests or working from home. Enjoy the park-like grounds with amenities including a heated pool. Show-off your competitive side or let loose on the tennis/pickle ball courts with friends. Experience resort-style living in one of Greenwich's most desirable communities-just minutes from shops, schools, and transportation. 1-car garage and additional unmarked parking is available. 2017 updates include but are not limited to: furnace, central air, hot water heater, kitchen (refrigerator purchased in 2022), windows, sliding door, hardwood floor on main level, bathroom and new washer and dryer. Home has attic fan with humidistat and thermostat.
Sold for $1,302,500
$1,302,500
54 Greenwich Hills Drive #54, Greenwich, CT 06831
3beds
2,816sqft
Condominium, Townhouse
Built in 1976
-- sqft lot
$1,383,200 Zestimate®
$463/sqft
$6,954 Estimated rent
Home value
$1,383,200
$1.24M - $1.54M
$6,954/mo
Zestimate® history
Owner options
List your home for rent
$6,954/mo
Rent Zestimate®
Find your next renter with Zillow Rental Manager. Plus, with online applications, you can quickly screen prospective tenants – for free.
$6,954/mo
Rent Zestimate®
Refinance and save
$7,949/mo
Est. payment
Refinancing to a lower rate could help reduce your monthly payments and save thousands over the life of the loan.
$7,949/mo
Est. payment
Explore your selling options
Work with a Zillow partner agent
Leverage their expertise and Zillow's premium Showcase listings to get your home seen by more buyers.
Get startedList with your own agent
Get your home in front of millions of buyers by listing it on Zillow.
Learn how to do itSell it yourself
Take full control of how buyers see your home on Zillow by listing For Sale by Owner (FSBO).
List your homeWhat's special
Heated poolBluestone patioTop-of-the-line appliancesPark-like groundsSleek caesarstone countertopsFinished lower levelBright primary suite
Zillow last checked:
Listing updated:
Listed by:
Nicole Paxton 914-960-8671,
Houlihan Lawrence 914-967-7680,
Judy Tripodi 914-309-5031,
Coldwell Banker Realty
Bought with:
Andrew F. Smith, RES.0817521
Houlihan Lawrence
Source: Smart MLS,MLS#: 24095642
Facts & features
Interior
Bedrooms & bathrooms
- Bedrooms: 3
- Bathrooms: 4
- Full bathrooms: 3
- 1/2 bathrooms: 1
Primary bedroom
- Features: Remodeled, Full Bath
- Level: Upper
Bedroom
- Level: Upper
Bedroom
- Level: Upper
Primary bathroom
- Features: Remodeled
- Level: Upper
Bathroom
- Features: Remodeled
- Level: Main
Bathroom
- Level: Upper
Bathroom
- Level: Lower
Other
- Level: Lower
Dining room
- Level: Main
Family room
- Level: Lower
Kitchen
- Features: Remodeled
- Level: Main
Living room
- Level: Main
Heating
- Forced Air, Natural Gas
Cooling
- Central Air
Appliances
- Included: Oven/Range, Microwave, Refrigerator, Dishwasher, Washer, Dryer, Gas Water Heater
- Laundry: Lower Level
Features
- Open Floorplan
- Basement: Full,Heated,Storage Space,Finished,Cooled,Liveable Space
- Attic: Storage,Pull Down Stairs
- Has fireplace: No
Interior area
- Total structure area: 2,816
- Total interior livable area: 2,816 sqft
- Finished area above ground: 2,176
- Finished area below ground: 640
Property
Parking
- Total spaces: 1
- Parking features: Detached
- Garage spaces: 1
Features
- Stories: 3
- Patio & porch: Patio
- Exterior features: Underground Sprinkler
- Has private pool: Yes
- Pool features: Heated, In Ground
Lot
- Features: Wooded, Cul-De-Sac
Details
- Parcel number: 1840349
- Zoning: R-7
Construction
Type & style
- Home type: Condo
- Architectural style: Townhouse
- Property subtype: Condominium, Townhouse
Materials
- Clapboard
Condition
- New construction: No
- Year built: 1976
Utilities & green energy
- Sewer: Public Sewer
- Water: Public
Community & HOA
Community
- Features: Medical Facilities, Paddle Tennis, Public Rec Facilities, Near Public Transport, Tennis Court(s)
- Security: Security System
- Subdivision: Glenville
HOA
- Has HOA: Yes
- Amenities included: Pool, Tennis Court(s)
- Services included: Maintenance Grounds, Trash, Pool Service
- HOA fee: $608 monthly
Location
- Region: Greenwich
Financial & listing details
- Price per square foot: $463/sqft
- Tax assessed value: $539,350
- Annual tax amount: $6,666
- Date on market: 5/16/2025
- Exclusions: Shelving system in third floor bedroom/home office.
Price history
| Date | Event | Price |
|---|---|---|
| 8/1/2025 | Sold | $1,302,500+8.6%$463/sqft |
Source:  Smart MLS #24095642 Report a problem Smart MLS #24095642 Report a problem | ||
| 5/28/2025 | Pending sale | $1,199,000$426/sqft |
Source: Smart MLS #24095642 Report a problem | ||
| 5/17/2025 | Listed for sale | $1,199,000+72.5%$426/sqft |
Source: Smart MLS #24095642 Report a problem | ||
| 7/26/2017 | Sold | $695,000$247/sqft |
Source:  Greenwich MLS, Inc. #98429 Report a problem Greenwich MLS, Inc. #98429 Report a problem | ||
Public tax history
Tax history is unavailable.
Neighborhood: Glenville
Nearby homes
- $1,166,6003 bd2 ba1.8k sqft116 Greenwich Hills Dr, Greenwich, CT 06831Off Market
- $1,030,5002 bd2 ba1.7k sqft15 Greenwich Hills Dr, Greenwich, CT 06831Off Market
- $1,000,3002 bd3 ba1.7k sqft15 Greenwich Hills Dr UNIT 15, Greenwich, CT 06831Off Market

- $900,1003 bd3 ba1.3k sqft86 Greenwich Hills Dr UNIT 86, Greenwich, CT 06831Off Market
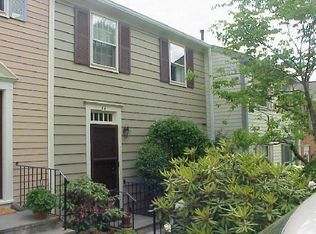
- $1,211,5003 bd3 ba1.9k sqft16 Greenwich Hills Dr, Greenwich, CT 06831Off Market
- $805,600-- bd-- ba-- sqft16 Greenwich Hills Dr #G, Greenwich, CT 06831Off Market
- $1,197,0003 bd3 ba1.4k sqft14 Greenwich Hills Dr, Greenwich, CT 06831Off Market
- $808,300-- bd-- ba-- sqft17 Greenwich Hills Dr #G, Greenwich, CT 06831Off Market
Nearby schools
GreatSchools rating
- 9/10Glenville SchoolGrades: K-5Distance: 0.9 mi
- 8/10Western Middle SchoolGrades: 6-8Distance: 1.4 mi
- 10/10Greenwich High SchoolGrades: 9-12Distance: 2.8 mi
Schools provided by the listing agent
- Elementary: Glenville
- Middle: Western
- High: Greenwich
Source: Smart MLS. This data may not be complete. We recommend contacting the local school district to confirm school assignments for this home.


Get pre-qualified for a loan
At Zillow Home Loans, we can pre-qualify you in as little as 5 minutes with no impact to your credit score.An equal housing lender. NMLS #10287.
Sell for more on Zillow
Get a Zillow Showcase℠ listing at no additional cost and you could sell for .
$1,383,200
2% more
+$27,664
With Zillow Showcase(estimated)
$1,410,864
- Connecticut
- Fairfield County
- Greenwich
- 06831
- Glenville
- 54 Greenwich Hills Drive Unit 54
Nearby cities
Nearby neighborhoods
Nearby zip codes
Other Greenwich Topics
