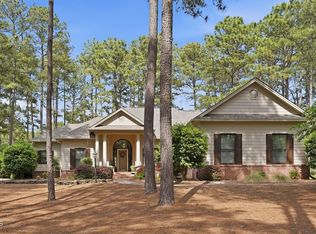
Stunning custom-built golf-front home overlooking the 2nd hole of Pinewild Country Club's Magnolia Course. Built by renowned builder Lee Huckabee, this exceptional 3-bedroom, 3-bath residence showcases exquisite craftsmanship and timeless detail throughout. The exterior features brick construction with stone accents and an expansive screened porch spanning the rear of the home, offering panoramic views of the fairway and green. The porch is beautifully appointed with a brick knee wall, beadboard ceiling, built-in speakers, and access to a partially covered patio with a slate stone walkway in the backyard, perfect for outdoor entertaining or quiet relaxation. Inside, the inviting open floor plan is highlighted by Brazilian cherry hardwood floors, 12-foot ceilings, triple crown molding, and elegant tray ceilings. The living room centers around a gas log fireplace with a raised granite-tiled hearth, flanked by built-in bookshelves. The gourmet kitchen features custom alder wood cabinetry, granite countertops, a raised wrap-around breakfast bar, and a center island with a built-in wine rack and bookshelves. High-end appliances include a Thermador gas cooktop and Sub-Zero refrigerator, and the kitchen opens seamlessly to the living area and screened porch. The primary suite offers serene golf views and direct access to the screened porch. The luxurious en-suite bath has been newly renovated, is accessed through a private hallway and includes a large custom California walk-in closet, a second walk-in closet, and a spacious tiled walk-in shower. With its thoughtful design, premium finishes, and exceptional golf-course setting, this home offers a rare opportunity to enjoy refined living at Pinewild. A truly special property.
Sold for $900,000
$900,000
54 Greyabbey Drive, Pinehurst, NC 28374
3beds
2,740sqft
Single Family Residence
Built in 2010
0.91 Acres Lot
$908,300 Zestimate®
$328/sqft
$3,120 Estimated rent
Home value
$908,300
Estimated sales range
Not available
$3,120/mo
Zestimate® history
Owner options
List your home for rent
$3,120/mo
Rent Zestimate®
Find your next renter with Zillow Rental Manager. Plus, with online applications, you can quickly screen prospective tenants – for free.
$3,120/mo
Rent Zestimate®
Refinance and save
$6,679/mo
Est. payment
Refinancing to a lower rate could help reduce your monthly payments and save thousands over the life of the loan.
$6,679/mo
Est. payment
Explore your selling options
Work with a Zillow partner agent
Leverage their expertise and Zillow's premium Showcase listings to get your home seen by more buyers.
Get startedList with your own agent
Get your home in front of millions of buyers by listing it on Zillow.
Learn how to do itSell it yourself
Take full control of how buyers see your home on Zillow by listing For Sale by Owner (FSBO).
List your homeWhat's special
Zillow last checked:
Listing updated:
Listed by:
The Mark Gentry Team 910-295-7100,
The Gentry Team
Bought with:
Rose Ann Ward, 325040
Fore Properties
Source: Hive MLS,MLS#: 100548350 Originating MLS: Mid Carolina Regional MLS
Originating MLS: Mid Carolina Regional MLSFacts & features
Interior
Bedrooms & bathrooms
- Bedrooms: 3
- Bathrooms: 3
- Full bathrooms: 3
Rooms
- Room types: Dining Room, Living Room, Breakfast Nook, Master Bedroom, Bedroom 2, Bedroom 3
Primary bedroom
- Level: Main
- Dimensions: 20 x 14
Bedroom 2
- Level: Main
- Dimensions: 12 x 11
Bedroom 3
- Level: Main
- Dimensions: 13 x 12
Breakfast nook
- Description: Garage
- Level: Main
- Dimensions: 16 x 14
Dining room
- Level: Main
- Dimensions: 16 x 12
Kitchen
- Level: Main
- Dimensions: 15 x 14
Living room
- Level: Main
- Dimensions: 21 x 18
Heating
- Propane, Fireplace(s), Electric, Heat Pump
Cooling
- Central Air
Appliances
- Included: Built-In Microwave, Washer, Refrigerator, Dryer, Disposal, Dishwasher
- Laundry: Dryer Hookup, Washer Hookup, Laundry Room
Features
- Tray Ceiling(s), Whirlpool, Kitchen Island, Ceiling Fan(s), Walk-in Shower, Blinds/Shades, Gas Log
- Flooring: Carpet, Tile, Wood
- Attic: Storage,Pull Down Stairs
- Has fireplace: Yes
- Fireplace features: Gas Log
Interior area
- Total structure area: 2,740
- Total interior livable area: 2,740 sqft
Property
Parking
- Total spaces: 2
- Parking features: Garage Faces Side, Garage Door Opener, Paved
- Has attached garage: Yes
Features
- Levels: One
- Patio & porch: Patio, Screened
- Exterior features: Irrigation System
- Fencing: None
- Has view: Yes
- View description: Golf Course
- Frontage type: Golf Course
Lot
- Size: 0.91 Acres
- Dimensions: 129 x 305 x 125 x 306
- Features: On Golf Course
Details
- Parcel number: 00991408
- Zoning: R30
- Special conditions: Standard
Construction
Type & style
- Home type: SingleFamily
- Property subtype: Single Family Residence
Materials
- Brick Veneer, Stone
- Foundation: Crawl Space
- Roof: Composition
Condition
- New construction: No
- Year built: 2010
Utilities & green energy
- Sewer: Public Sewer
- Water: Public
- Utilities for property: Sewer Connected, Water Connected
Community & HOA
Community
- Security: Smoke Detector(s)
- Subdivision: Pinewild CC
HOA
- Has HOA: Yes
- Amenities included: Basketball Court, Pool, Gated, Maintenance Common Areas, Maintenance Roads, Picnic Area, Playground, Tennis Court(s)
- HOA fee: $1,460 annually
- HOA name: PPOA
- HOA phone: 803-802-0004
Location
- Region: Pinehurst
Financial & listing details
- Price per square foot: $328/sqft
- Tax assessed value: $748,740
- Annual tax amount: $4,174
- Date on market: 1/9/2026
- Cumulative days on market: 6 days
- Listing agreement: Exclusive Right To Sell
- Listing terms: Cash,Conventional,FHA,VA Loan
- Road surface type: Paved
Price history
| Date | Event | Price |
|---|---|---|
| 2/20/2026 | Sold | $900,000+2.9%$328/sqft |
Source:  Hive MLS #100548350 Report a problem Hive MLS #100548350 Report a problem | ||
| 1/12/2026 | Pending sale | $875,000$319/sqft |
Source: Hive MLS #100548350 Report a problem | ||
| 1/9/2026 | Listed for sale | $875,000+76.8%$319/sqft |
Source: Hive MLS #100548350 Report a problem | ||
| 11/18/2019 | Sold | $495,000$181/sqft |
Source: Hive MLS #196919 Report a problem | ||
| 10/10/2019 | Pending sale | $495,000$181/sqft |
Source: RE/MAX Prime Properties #196919 Report a problem | ||
| 10/10/2019 | Listed for sale | $495,000$181/sqft |
Source: RE/MAX Prime Properties #196919 Report a problem | ||
Public tax history
| Year | Property taxes | Tax assessment |
|---|---|---|
| 2024 | $4,287 -4.2% | $748,740 |
| 2023 | $4,474 +4.3% | $748,740 +12.7% |
| 2022 | $4,291 -3.5% | $664,280 +29.3% |
| 2021 | $4,445 +1.8% | $513,860 |
| 2020 | $4,368 | $513,860 |
| 2019 | $4,368 | $513,860 +7.6% |
| 2018 | $4,368 +15.8% | $477,630 |
| 2017 | $3,773 | $477,630 |
| 2015 | $3,773 +1.9% | $477,630 -5.6% |
| 2014 | $3,702 -4.3% | $505,880 |
| 2013 | $3,870 | $505,880 |
| 2012 | -- | $505,880 |
| 2011 | -- | $505,880 |
Find assessor info on the county website
Neighborhood: 28374
Nearby homes
- $690,0003 bd3 ba2.3k sqft52 Greyabbey Dr, Pinehurst, NC 28374Sold
- $780,1004 bd3 ba2.5k sqft56 Greyabbey Dr, Pinehurst, NC 28374Off Market

- $720,9003 bd2 ba2.7k sqft50 Greyabbey Dr, Pinehurst, NC 28374Off Market
- $1,190,9004 bd5 ba4k sqft48 Grey Abbey Dr, Pinehurst, NC 28374Off Market

- $1,190,5063 bd3 ba3.9k sqft58 Greyabbey Dr, Pinehurst, NC 28374Sold
- $883,1003 bd4 ba3.3k sqft55 Greyabbey Dr, Pinehurst, NC 28374Off Market
- $1,303,5004 bd3 ba3.9k sqft57 Greyabbey Dr, Pinehurst, NC 28374Off Market
- $1,224,1004 bd5 ba4.5k sqft48 Greyabbey Dr, Pinehurst, NC 28374Off Market
Nearby schools
GreatSchools rating
- 9/10West Pine Elementary SchoolGrades: K-5Distance: 1.4 mi
- 6/10West Pine Middle SchoolGrades: 6-8Distance: 1.2 mi
- 6/10Pinecrest High SchoolGrades: 9-12Distance: 5.2 mi
Schools provided by the listing agent
- Elementary: West End Elementary
- Middle: West Pine Middle
- High: Pinecrest
Source: Hive MLS. This data may not be complete. We recommend contacting the local school district to confirm school assignments for this home.
Get a cash offer in 3 minutes
Find out how much your home could sell for in as little as 3 minutes with a no-obligation cash offer.
Estimated market value
$908,300
Get a cash offer in 3 minutes
Find out how much your home could sell for in as little as 3 minutes with a no-obligation cash offer.
Estimated market value
$908,300
- North Carolina
- Moore County
- Pinehurst
- 28374
- 54 Greyabbey Drive
Nearby cities
Nearby zip codes
Other Pinehurst Topics
