Beautifully maintained townhouse in Dalton Farms w/room to grow. Welcoming foyer w/medallion wood inlay. LR w/two-story wall of windows & scenic views, stone-brick wood burning FP & deck access. Custom-designed kitchen is a cook's delight. Kitchen is equipped/designed w/granite countertops, double wall oven (microwave is the second), CT range, dishwasher & pantry. Spacious Dining room. Half bath on first level, 2 car garage. 2nd Fl: Primary Bedroom Suite w/primary bath & laundry area. Spacious Loft being used as an office. Unfinished Basement w/backyard. Home includes: 1st level HW flrs, Central Vac, Central Air, upper level Split AC system, HW heater. HOA community amenities/maintenance include: pool, tennis courts, playground, the Roosevelt community house (rental fee for private events), & common grounds. Owners are responsible for clearing driveway & sidewalk. Explore & Appreciate all the home/community has to offer. AGENTS: Please refer to confidential remarks prior to showing. Additional Information: HeatingFuel:Oil Above Ground,ParkingFeatures:2 Car Attached,
Sold for $400,000
$400,000
54 Griffen Street, Poughquag, NY 12570
2beds
1,279sqft
Condominium, Residential
Built in 1990
-- sqft lot
$462,100 Zestimate®
$313/sqft
$2,737 Estimated rent
Home value
$462,100
$439,000 - $485,000
$2,737/mo
Zestimate® history
Owner options
List your home for rent
$2,737/mo
Rent Zestimate®
Find your next renter with Zillow Rental Manager. Plus, with online applications, you can quickly screen prospective tenants – for free.
$2,737/mo
Rent Zestimate®
Refinance and save
$2,955/mo
Est. payment
Refinancing to a lower rate could help reduce your monthly payments and save thousands over the life of the loan.
$2,955/mo
Est. payment
Explore your selling options
Work with a Zillow partner agent
Leverage their expertise and Zillow's premium Showcase listings to get your home seen by more buyers.
Get startedList with your own agent
Get your home in front of millions of buyers by listing it on Zillow.
Learn how to do itSell it yourself
Take full control of how buyers see your home on Zillow by listing For Sale by Owner (FSBO).
List your homeWhat's special
Zillow last checked:
Listing updated:
Listed by:
Blake Michaud 845-797-3627,
BHHS Hudson Valley Properties 845-473-1650,
Ines Cerezo 845-206-1010,
BHHS Hudson Valley Properties
Bought with:
Justina Trainor, 10401285308
BHHS Hudson Valley Properties
Source: OneKey® MLS as distributed by MLS GRID,MLS#: H6255946
Facts & features
Interior
Bedrooms & bathrooms
- Bedrooms: 2
- Bathrooms: 2
- Full bathrooms: 1
- 1/2 bathrooms: 1
Bathroom 1
- Description: Master Bathroom
- Level: Second
Other
- Description: Wall to wall carpeting
- Level: Second
Bonus room
- Description: Loft, wall to wall carpeting
- Level: Second
Dining room
- Description: Hardwood floors
- Level: First
Kitchen
- Description: Center Island, Hardwood Floors
- Level: First
Living room
- Description: With wood burning fireplace. Hardwood floors
- Level: First
Heating
- Forced Air, Oil
Cooling
- Central Air, Ductless
Appliances
- Included: Dishwasher, Dryer, Electric Water Heater, Microwave, Refrigerator
Features
- Central Vacuum, Entrance Foyer, Granite Counters, Primary Bathroom, Pantry
- Flooring: Carpet, Hardwood
- Basement: Unfinished,Walk-Out Access
- Attic: Scuttle
- Number of fireplaces: 1
- Common walls with other units/homes: Center
Interior area
- Total structure area: 1,279
- Total interior livable area: 1,279 sqft
Property
Parking
- Total spaces: 2
- Parking features: Attached
Features
- Levels: Two
- Stories: 2
- Patio & porch: Deck
- Pool features: Community
Lot
- Size: 3,049 Square Feet
Details
- Parcel number: 1322006759033550050000
Construction
Type & style
- Home type: Condo
- Property subtype: Condominium, Residential
- Attached to another structure: Yes
Materials
- Vinyl Siding
Condition
- Year built: 1990
Utilities & green energy
- Sewer: Public Sewer
- Water: Public
- Utilities for property: Trash Collection Public
Community & HOA
Community
- Features: Clubhouse, Pool
- Subdivision: Dalton Farms
HOA
- Has HOA: Yes
- Amenities included: Clubhouse
- Services included: Common Area Maintenance, Snow Removal, Trash
- HOA fee: $185 monthly
Location
- Region: Poughquag
Financial & listing details
- Price per square foot: $313/sqft
- Tax assessed value: $239,800
- Annual tax amount: $5,123
- Date on market: 6/21/2023
- Listing agreement: Exclusive Right To Sell
- Inclusions: Light Fixtures, Oven/Range
Price history
| Date | Event | Price |
|---|---|---|
| 6/4/2024 | Listing removed | -- |
Source: BHHS broker feed Report a problem | ||
| 9/2/2023 | Pending sale | $339,900$266/sqft |
Source: BHHS broker feed #416349 Report a problem | ||
| 9/2/2023 | Listing removed | -- |
Source: BHHS broker feed Report a problem | ||
| 9/1/2023 | Pending sale | $339,900-15%$266/sqft |
Source: BHHS broker feed #416349 Report a problem | ||
| 8/31/2023 | Sold | $400,000+17.7%$313/sqft |
Source:  OneKey® MLS as distributed by MLS GRID #H6255946 Report a problem OneKey® MLS as distributed by MLS GRID #H6255946 Report a problem | ||
| 7/25/2023 | Contingent | $339,900$266/sqft |
Source:  Berkshire Hathaway HomeServices New England Properties #H6255946 Report a problem Berkshire Hathaway HomeServices New England Properties #H6255946 Report a problem | ||
| 6/28/2023 | Pending sale | $339,900$266/sqft |
Source:  MHMLS #416349 Report a problem MHMLS #416349 Report a problem | ||
| 6/20/2023 | Listed for sale | $339,900+3.3%$266/sqft |
Source: MHMLS #416349 Report a problem | ||
| 6/7/2007 | Sold | $329,000+11.5%$257/sqft |
Source: Public Record Report a problem | ||
| 2/1/2006 | Sold | $295,000$231/sqft |
Source: Public Record Report a problem | ||
Public tax history
| Year | Property taxes | Tax assessment |
|---|---|---|
| 2025 | -- | $239,800 |
| 2024 | -- | $239,800 |
| 2023 | -- | $239,800 |
| 2022 | -- | $239,800 |
| 2021 | -- | $239,800 |
| 2020 | -- | $239,800 |
| 2019 | -- | $239,800 |
| 2018 | -- | $239,800 |
| 2017 | $4,827 | $239,800 |
| 2016 | -- | $239,800 |
| 2015 | -- | $239,800 |
| 2014 | -- | $239,800 -5% |
| 2012 | -- | $252,400 -5% |
| 2011 | -- | $265,700 -6% |
| 2010 | -- | $282,700 -5% |
| 2009 | -- | $297,600 -5% |
| 2008 | -- | $313,300 -3.6% |
| 2007 | -- | $325,000 +161.7% |
| 2006 | -- | $124,200 |
| 2005 | -- | $124,200 |
| 2004 | -- | $124,200 |
| 2003 | -- | $124,200 |
| 2002 | -- | $124,200 |
| 2001 | -- | $124,200 |
| 2000 | -- | $124,200 |
Find assessor info on the county website
Neighborhood: 12570
Nearby homes
- $241,3002 bd2 ba2.1k sqft52 Griffen St, Poughquag, NY 12570Off Market
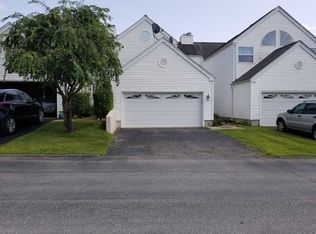
- $241,3002 bd2 ba1.4k sqft52 Griffen St, Poughquag, NY 12570Off Market
- $502,4003 bd3 ba1.6k sqft56 Griffen St, Poughquag, NY 12570Off Market
- $453,2003 bd2 ba1.5k sqft50 Griffen St, Poughquag, NY 12570Off Market
- $449,0005 bd4 ba2.2k sqft60 Griffen St, Poughquag, NY 12570Sold
- $491,3002 bd2 ba1.6k sqft46 Griffen St, Poughquag, NY 12570Off Market
- $422,0002 bd2 ba1.4k sqft62 Griffen St, Poughquag, NY 12570Off Market
- $416,4002 bd2 ba1.2k sqft44 Griffen St, Poughquag, NY 12570Off Market
Nearby schools
GreatSchools rating
- 6/10Beekman SchoolGrades: K-5Distance: 1.1 mi
- 4/10Union Vale Middle SchoolGrades: 6-8Distance: 3.2 mi
- 6/10Arlington High SchoolGrades: 9-12Distance: 6.4 mi
Schools provided by the listing agent
- Elementary: Beekman
- Middle: Union Vale Middle School
- High: Arlington High School
Source: OneKey® MLS as distributed by MLS GRID. This data may not be complete. We recommend contacting the local school district to confirm school assignments for this home.
- New York
- Dutchess County
- Poughquag
- 12570
- 54 Griffen Street
Nearby cities
Nearby zip codes
Other Poughquag Topics
