Skip main navigation
Sold
  • $1,862,800

    54 Guy Crow Ln, White Salmon, WA 98672

    4beds
    3,719sqft
    Residential, Single Family Residence
    Built in 2015
    5 Acres Lot
    $1,862,800 Zestimate®
    $501/sqft
    $4,681 Estimated rent

    Home value

    $1,862,800

    $1.73M - $1.99M

    $4,681/mo

    Zestimate® history
    Loading
    Loading...

    Owner options

    List your home for rent

    $4,681/mo

    Rent Zestimate®

    Find your next renter with Zillow Rental Manager. Plus, with online applications, you can quickly screen prospective tenants – for free.

    Learn more

    $4,681/mo

    Rent Zestimate®

    Refinance and save

    $10,992/mo

    Est. payment

    Refinancing to a lower rate could help reduce your monthly payments and save thousands over the life of the loan.

    See today's rates

    $10,992/mo

    Est. payment

    Explore your selling options

    Work with a Zillow partner agent

    Leverage their expertise and Zillow's premium Showcase listings to get your home seen by more buyers.

    Get started

    List with your own agent

    Get your home in front of millions of buyers by listing it on Zillow.

    Learn how to do it

    Sell it yourself

    Take full control of how buyers see your home on Zillow by listing For Sale by Owner (FSBO).

    List your home

    What's special

    Live edge island barFruit treesIncredible viewsBoat storageRaised garden bedsIncredible sunsetsHuge bonus room

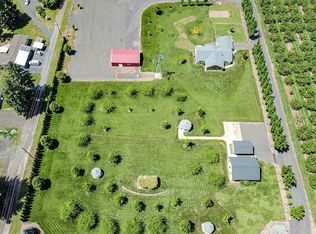
    This is one of those properties that doesn't come along every day...Tucked away at the end of a lane on 5 private acres, this custom-built home with mesmerizing views of Mt Hood and the forest between is an absolute paradise. With trails right out your door, views for miles, incredible sunsets, and loads of space to call your own, this is a property that once you are here, you won't want to leave. With over 3700+ square feet, this house has it all, including stunning Mt Hood views from nearly every room! Located on the first floor, you'll find a spacious Primary Suite with vaulted ceilings, walk-in closet, tiled shower and dual sinks. Also on the main is a breathtaking Great Room with nearly 25 foot ceilings, featuring a wall of Mt Hood facing windows and a floor to ceiling stone fireplace with custom mantel. This is an entertainer's dream with the living room, dining room and gourmet kitchen all connected and adjacent to a spacious outdoor patio that surrounds the back of the home. Kitchen amenities include granite countertops, propane stove, built in oven, stainless steel appliances, live edge island bar, and a huge walk-in pantry. A second bedroom with adjacent full bathroom, mudroom, laundry room, half bathroom and a fully finished bonus room/workshop off the garage round out the first floor. Upstairs you'll find a huge bonus room, office, full bathroom, two spacious bedrooms and a landing with incredible views of the great room below and Mt Hood! While the view and the craftsmanship of this custom home may command your attention initially, spend some time taking in the scenic 5 acres and you will see and feel all the wonderful possibilities a property like this can offer. Firepit, shed, shop/RV & boat storage, mini orchard with fruit trees, raised garden beds and more. Located just minutes from White Salmon and its amenities, this property is the best of both worlds: close to town, yet it feels quiet, private, secluded and just what it should feel like...HOME.

    This property is off market, which means it's not currently listed for sale or rent on Zillow. This may be different from what's available on other websites or public sources.

    Zillow last checked:

    Listing updated:

    Listed by:

    Julie Gilbert 541-490-4433,

    Copper West Real Estate

    Bought with:

    Heidi Struck, 25013964

    Windermere CRG Bingen

    Source: RMLS (OR),MLS#: 23310143MLS Logo

    Facts & features

    Interior

    Bedrooms & bathrooms
    • Bedrooms: 4
    • Bathrooms: 4
    • Full bathrooms: 3
    • Partial bathrooms: 1
    • Main level bathrooms: 3
    Rooms
    • Room types: Bedroom 4, Utility Room, Mud Room, Bedroom 2, Bedroom 3, Dining Room, Family Room, Kitchen, Living Room, Primary Bedroom
    Primary bedroom
    • Features: Double Sinks, Suite, Vaulted Ceiling, Walkin Closet, Walkin Shower, Wallto Wall Carpet
    • Level: Main
    Bedroom 2
    • Features: Wallto Wall Carpet
    • Level: Main
    Bedroom 3
    • Features: Wallto Wall Carpet
    • Level: Upper
    Bedroom 4
    • Features: Wallto Wall Carpet
    • Level: Upper
    Dining room
    • Features: Hardwood Floors, Sliding Doors
    • Level: Main
    Family room
    • Features: Wallto Wall Carpet
    • Level: Upper
    Kitchen
    • Features: Dishwasher, Disposal, Down Draft, Eat Bar, Great Room, Hardwood Floors, Island, Pantry, Sliding Doors, Builtin Oven, Double Oven, Granite
    • Level: Main
    Living room
    • Features: Ceiling Fan, Fireplace, Great Room, Hardwood Floors, Vaulted Ceiling
    • Level: Main
    Heating
    • Forced Air, Heat Pump, Fireplace(s)
    Cooling
    • Heat Pump
    Appliances
    • Included: Built In Oven, Convection Oven, Cooktop, Dishwasher, Disposal, Double Oven, Down Draft, Free-Standing Refrigerator, Instant Hot Water, Plumbed For Ice Maker, Stainless Steel Appliance(s), Water Softener, Propane Water Heater, Tankless Water Heater
    Features
    • Ceiling Fan(s), Granite, Vaulted Ceiling(s), Sink, Eat Bar, Great Room, Kitchen Island, Pantry, Double Vanity, Suite, Walk-In Closet(s), Walkin Shower, Cook Island
    • Flooring: Hardwood, Tile, Wall to Wall Carpet
    • Doors: Sliding Doors
    • Windows: Double Pane Windows
    • Basement: Crawl Space
    • Number of fireplaces: 1
    • Fireplace features: Propane
    Interior area
    • Total structure area: 3,719
    • Total interior livable area: 3,719 sqft

    Property

    Parking
    • Total spaces: 2
    • Parking features: Driveway, RV Access/Parking, RV Boat Storage, Garage Door Opener, Attached
    • Attached garage spaces: 2
    • Has uncovered spaces: Yes
    Accessibility
    • Accessibility features: Garage On Main, Main Floor Bedroom Bath, Utility Room On Main, Walkin Shower, Accessibility
    Features
    • Levels: Two
    • Stories: 2
    • Patio & porch: Covered Patio, Patio, Porch
    • Exterior features: Garden, Yard
    • Has view: Yes
    • View description: Mountain(s)
    Lot
    • Size: 5 Acres
    • Features: Gentle Sloping, Level, Sloped, Trees, Sprinkler, Acres 5 to 7
    Details
    • Additional structures: Outbuilding, PoultryCoop, RVBoatStorage, ToolShed
    • Parcel number: 03111815060200
    • Zoning: GR

    Construction

    Type & style
    • Home type: SingleFamily
    • Architectural style: Custom Style
    • Property subtype: Residential, Single Family Residence
    Materials
    • Cement Siding
    • Foundation: Concrete Perimeter
    • Roof: Composition
    Condition
    • Resale
    • New construction: No
    • Year built: 2015

    Utilities & green energy

    • Gas: Propane
    • Sewer: Septic Tank
    • Water: Well
    • Utilities for property: Other Internet Service

    Community & HOA

    Community
    • Security: Security Lights
    HOA
    • Has HOA: No
    Location
    • Region: White Salmon

    Financial & listing details

    • Price per square foot: $501/sqft
    • Tax assessed value: $1,121,800
    • Annual tax amount: $6,824
    • Date on market: 5/18/2023
    • Cumulative days on market: 30 days
    • Listing terms: Cash,Conventional
    • Road surface type: Gravel

    Price history

    DateEventPrice
    7/14/2023Sold$1,900,000$511/sqft
    Source: RMLS (OR) #23310143 Report a problem
    6/20/2023Pending sale$1,900,000$511/sqft
    Source: RMLS (OR) #23310143 Report a problem
    5/18/2023Listed for sale$1,900,000$511/sqft
    Source: RMLS (OR) #23310143 Report a problem

    Public tax history

    YearProperty taxesTax assessment
    2025$10,687 -4.8%$1,121,800 -6.7%
    2024$11,230 -2.5%$1,201,900 +47.5%
    2023$11,523 +56.5%$814,700 +5.1%
    2022$7,362 +7.9%$775,100 +25.2%
    2021$6,824 +5.1%$619,300 +0.8%
    2020$6,492 $614,480
    2018$6,492 $614,480
    2017$6,492 $614,480 +8.6%
    2016-- $565,980 +147.5%
    2015-- $228,680
    Find assessor info on the county website

    Neighborhood: 98672

    Nearby schools

    GreatSchools rating
    Schools provided by the listing agent
    • Elementary: Whitson
    • Middle: Henkle
    • High: Columbia

    Source: RMLS (OR). This data may not be complete. We recommend contacting the local school district to confirm school assignments for this home.

    Get pre-qualified for a loan
    At Zillow Home Loans, we can pre-qualify you in as little as 5 minutes with no impact to your credit score.

    An equal housing lender. NMLS #10287.