Welcome to this lovely manufactured home offering comfortable, affordable living without compromise. This well-maintained 2-bedroom, 2-bath home features a spacious, open-concept layout with a bright kitchen showcasing attractive appliances, seamlessly flowing into the dining and living areas. Vaulted ceilings and double-pane windows enhance the airy feel and natural light throughout. The primary bedroom includes a well-appointed bathroom with dual sinks, a relaxing jetted tub, and a separate shower stall. Outside has excellent curb appeal, an extra-wide covered carport, and two storage sheds in the backyard perfect for all your storage needs. The exterior is in great condition, making this home truly move-in ready. Affordable living, comfort, and convenience all in a welcoming 55+ community.
Closed
$182,500
54 Hacienda Drive #54, Napa, CA 94558
2beds
1,020sqft
Double Wide
Built in 2001
-- sqft lot
$-- Zestimate®
$179/sqft
$3,688 Estimated rent
Home value
Not available
Estimated sales range
Not available
$3,688/mo
Zestimate® history
Owner options
List your home for rent
$3,688/mo
Rent Zestimate®
Find your next renter with Zillow Rental Manager. Plus, with online applications, you can quickly screen prospective tenants – for free.
$3,688/mo
Rent Zestimate®
Refinance and save
$1,182/mo
Est. payment
Refinancing to a lower rate could help reduce your monthly payments and save thousands over the life of the loan.
$1,182/mo
Est. payment
Explore your selling options
Work with a Zillow partner agent
Leverage their expertise and Zillow's premium Showcase listings to get your home seen by more buyers.
Get startedList with your own agent
Get your home in front of millions of buyers by listing it on Zillow.
Learn how to do itSell it yourself
Take full control of how buyers see your home on Zillow by listing For Sale by Owner (FSBO).
List your homeWhat's special
Spacious open-concept layoutExtra-wide covered carportSeparate shower stallExcellent curb appealRelaxing jetted tubDouble-pane windowsVaulted ceilings
Zillow last checked:
Listing updated:
Listed by:
Angeline T Ritter DRE #02166523 510-861-5110,
Coldwell Banker Brokers of the 707-258-5200
Bought with:
Michael Silvas, DRE #00429787
BrokerInTrust Real Estate
Source: BAREIS,MLS#: 326005820 Originating MLS: Napa
Originating MLS: NapaFacts & features
Interior
Bedrooms & bathrooms
- Bedrooms: 2
- Bathrooms: 2
- Full bathrooms: 2
Rooms
- Room types: Dining Room, Kitchen, Laundry, Living Room, Master Bedroom
Bathroom
- Features: Double Vanity, Shower Stall(s)
Dining room
- Features: Dining/Living Combo
Kitchen
- Features: Breakfast Area, Kitchen Island, Pantry Closet, Synthetic Counter, Space in Kitchen
Living room
- Features: Cathedral/Vaulted
Heating
- Central
Cooling
- Central Air
Appliances
- Included: Dishwasher, Disposal, Free-Standing Gas Oven, Free-Standing Gas Range, Gas Water Heater, Range Hood, Ice Maker, Microwave, Plumbed For Ice Maker, Dryer, Washer
- Laundry: Inside Room
Features
- Cathedral Ceiling(s)
- Flooring: Linoleum, Simulated Wood, Vinyl
- Windows: Dual Pane Full
- Has fireplace: No
Interior area
- Total structure area: 1,020
- Total interior livable area: 1,020 sqft
Property
Parking
- Total spaces: 2
- Parking features: Covered
- Carport spaces: 2
Features
- Patio & porch: Porch, Porch Steps
- Exterior features: Awning(s)
- Spa features: Bath
- Park: La Siesta Village
Lot
- Features: Cul-De-Sac
Details
- Additional structures: Shed(s)
- Parcel number: 910010752000
- On leased land: Yes
- Special conditions: Conservatorship,Offer As Is
Construction
Type & style
- Home type: MobileManufactured
- Property subtype: Double Wide
Materials
- Wood Siding
- Foundation: Block, Earthquake Braced
- Roof: Composition
Condition
- Year built: 2001
Utilities & green energy
- Electric: 220 Volts in Kitchen, 220 Volts in Laundry
- Sewer: Public Sewer
- Water: Public
- Utilities for property: Cable Available, Public
Community & HOA
Community
- Security: Carbon Monoxide Detector(s), Double Strapped Water Heater, Smoke Detector(s)
- Senior community: Yes
HOA
- Has HOA: No
Location
- Region: Napa
Financial & listing details
- Price per square foot: $179/sqft
- Date on market: 2/2/2026
- Total actual rent: 832
- Body type: Double Wide,Manufactured
Price history
| Date | Event | Price |
|---|---|---|
| 8/17/2026 | Sold | $182,500-8.5%$179/sqft |
Source:  BAREIS #326005820 Report a problem BAREIS #326005820 Report a problem | ||
| 7/10/2026 | Pending sale | $199,500$196/sqft |
Source: BAREIS #326005820 Report a problem | ||
| 6/1/2026 | Price change | $199,500-4.8%$196/sqft |
Source: BAREIS #326005820 Report a problem | ||
| 5/13/2026 | Price change | $209,500-4.6%$205/sqft |
Source: BAREIS #326005820 Report a problem | ||
| 4/24/2026 | Price change | $219,500-3.9%$215/sqft |
Source: BAREIS #326005820 Report a problem | ||
| 3/30/2026 | Price change | $228,500-2.8%$224/sqft |
Source: BAREIS #326005820 Report a problem | ||
| 2/27/2026 | Price change | $235,000-4.1%$230/sqft |
Source: BAREIS #326005820 Report a problem | ||
| 2/2/2026 | Listed for sale | $245,000+36.9%$240/sqft |
Source: BAREIS #326005820 Report a problem | ||
| 11/2/2018 | Sold | $179,000$175/sqft |
Source: BAREIS #21824029 Report a problem | ||
Public tax history
Tax history is unavailable.
Neighborhood: Vineyard Estates
Nearby homes
- $251,7002 bd2 ba1.4k sqft53 Hacienda Dr, Napa, CA 94558Off Market
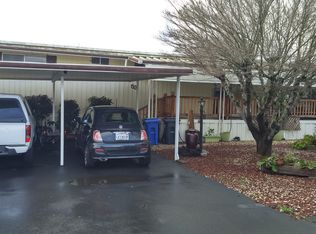
- $162,3002 bd2 ba960 sqft57 Hacienda Dr, Napa, CA 94558Off Market
- $167,7002 bd1 ba-- sqft49 Hacienda Dr, Napa, CA 94558Off Market

- $425,4002 bd2 ba960 sqft47 Hacienda Dr, Napa, CA 94558Off Market

- $195,5002 bd2 ba1.4k sqft58 Hacienda Dr, Napa, CA 94558Off Market
- $80,0002 bd2 ba900 sqft46 Hacienda Dr, Napa, CA 94558Sold
- $124,7002 bd1 ba720 sqft137 Newell Cir, Napa, CA 94558Off Market
- $261,2002 bd2 ba1.4k sqft78 Hacienda Dr, Napa, CA 94558Off Market
- $818,8003 bd2 ba1.4k sqft135 Newell Cir, Napa, CA 94558Off Market
Nearby schools
GreatSchools rating
- 8/10Northwood Elementary SchoolGrades: K-5Distance: 1.2 mi
- 4/10Redwood Middle SchoolGrades: 6-8Distance: 1.6 mi
- 7/10Vintage High SchoolGrades: 9-12Distance: 1.5 mi
- California
- Napa County
- Napa
- 94558
- Vineyard Estates
- 54 Hacienda Drive Unit 54
Nearby cities
Nearby neighborhoods
Nearby zip codes
Other Napa Topics
