Live like you are on vacation every day in this modern North Caldwell estate, where bold design meets resort-style luxury. A dramatic marble entry and sweeping staircase set the tone, complemented by soaring ceilings, sleek millwork, and wide plank hardwood floors. Built with steel beam construction and surrounded by lush landscaping, water features, and curated gardens, the home offers exceptional privacy and tranquility. The Canterbury-style chef's kitchen anchors the main level with high-end appliances and timeless finishes, opening to a sun-filled glass solarium, perfect for year-round living. Upstairs, the primary suite delivers a true retreat with a spa bath, oversized shower, and soaking tub, while all additional bedrooms are spacious and ensuite.The finished lower level transforms the home into a private club, featuring a mahogany bar, climate-controlled wine cellar, FULL SWING GOLF PRO simulator, fitness room, projection theater, and lounge spaces designed for entertaining.
Under contract
$2,899,000
54 Hamilton Dr, North Caldwell Boro, NJ 07006
5beds
6,578sqft
Single Family Residence
Built in 1990
0.81 Acres Lot
$2,904,600 Zestimate®
$441/sqft
$-- HOA
What's special
Timeless finishesSoaring ceilingsCurated gardensFitness roomSteel beam constructionWide plank hardwood floorsProjection theater
- 104 days |
- 392 |
- 4 |
Zillow last checked:
Listing updated:
Listed by:
Amy Roy 973-951-7174,
Compass New Jersey Llc,
Christine R Lane
Source: GSMLS,MLS#: 4019371
Facts & features
Interior
Bedrooms & bathrooms
- Bedrooms: 5
- Bathrooms: 7
- Full bathrooms: 4
- 1/2 bathrooms: 3
Primary bedroom
- Description: Fireplace, Full Bath, Sitting Room, Walk-In Closet
Bedroom 1
- Level: Second
- Area: 210
- Dimensions: 14 x 15
Bedroom 2
- Level: Second
- Area: 221
- Dimensions: 17 x 13
Bedroom 3
- Area: 234
- Dimensions: 18 x 13
Bedroom 4
- Level: Second
- Area: 168
- Dimensions: 14 x 12
Primary bathroom
- Features: Stall Shower
Dining room
- Features: Formal Dining Room
- Level: First
- Area: 304
- Dimensions: 19 x 16
Family room
- Level: First
- Area: 238
- Dimensions: 17 x 14
Kitchen
- Features: Breakfast Bar, Kitchen Island, Eat-in Kitchen, Pantry, Separate Dining Area
- Level: First
- Area: 675
- Dimensions: 27 x 25
Living room
- Level: First
- Area: 608
- Dimensions: 32 x 19
Basement
- Features: Exercise, GameRoom, Laundry, Media, PowderRm, Utility
Heating
- Zoned, Natural Gas
Cooling
- Central Air, Zoned
Appliances
- Included: Carbon Monoxide Detector, Central Vacuum, Dishwasher, Disposal, Dryer, Kitchen Exhaust Fan, Microwave, Range/Oven-Gas, Refrigerator, Washer, Gas Water Heater
Features
- Central Vacuum
- Flooring: Carpet, Tile, Wood
- Basement: Yes,Finished,French Drain,Sump Pump
- Number of fireplaces: 3
- Fireplace features: Bedroom 1, Family Room, Gas, Great Room, Library, Master Bedroom
Interior area
- Total structure area: 6,578
- Total interior livable area: 6,578 sqft
Video & virtual tour
Property
Parking
- Total spaces: 6
- Parking features: Circular Driveway, Paver Block, Built-In Garage, Garage Door Opener, Oversized
- Attached garage spaces: 3
- Uncovered spaces: 6
Features
- Patio & porch: Patio
- Exterior features: Barbecue, Curbs
- Has private pool: Yes
- Pool features: Gunite, In Ground
- Has spa: Yes
- Spa features: Bath
Lot
- Size: 0.81 Acres
- Dimensions: 133 x 264 IRR
- Features: Level, Wooded
Details
- Parcel number: 1615020040000000120000
Construction
Type & style
- Home type: SingleFamily
- Architectural style: Custom Home
- Property subtype: Single Family Residence
Materials
- Brick, Stone, Wood Shingle
- Roof: Asphalt Shingle
Condition
- Year built: 1990
Utilities & green energy
- Gas: Gas-Natural
- Sewer: Public Sewer
- Water: Public
- Utilities for property: Electricity Connected, Natural Gas Connected
Community & HOA
Community
- Security: Carbon Monoxide Detector
Location
- Region: Caldwell
Financial & listing details
- Price per square foot: $441/sqft
- Tax assessed value: $1,876,200
- Annual tax amount: $43,302
- Date on market: 4/8/2026
- Ownership type: Fee Simple
- Electric utility on property: Yes
Estimated market value
$2,904,600
$2.76M - $3.05M
$6,779/mo
Price history
| Date | Event | Price |
|---|---|---|
| 6/10/2026 | Pending sale | $2,899,000$441/sqft |
Source:  GSMLS #4019371 Report a problem GSMLS #4019371 Report a problem | ||
| 6/4/2026 | Listed for sale | $2,899,000$441/sqft |
Source: GSMLS #4019371 Report a problem | ||
| 6/2/2026 | Pending sale | $2,899,000$441/sqft |
Source: GSMLS #4019371 Report a problem | ||
| 4/8/2026 | Price change | $2,899,000-3.3%$441/sqft |
Source:  NJMLS #25043058 Report a problem NJMLS #25043058 Report a problem | ||
| 3/23/2026 | Price change | $2,999,000-6.3%$456/sqft |
Source: GSMLS #4001059 Report a problem | ||
| 12/11/2025 | Listed for sale | $3,199,000+14.2%$486/sqft |
Source: NJMLS #25043058 Report a problem | ||
| 6/6/2025 | Sold | $2,800,000+31.8%$426/sqft |
Source: GSMLS #3967866 Report a problem | ||
| 5/25/2017 | Sold | $2,125,000-11.1%$323/sqft |
Source: GSMLS #3317770 Report a problem | ||
| 5/23/2017 | Pending sale | $2,390,000$363/sqft |
Source: BHHS - NEW JERSEY PROPERTIES #3317770 Report a problem | ||
| 5/23/2017 | Listed for sale | $2,390,000$363/sqft |
Source: BHHS - NEW JERSEY PROPERTIES #3317770 Report a problem | ||
| 5/22/2017 | Pending sale | $2,390,000$363/sqft |
Source: Berkshire Hathaway HomeServices New Jersey Properties #3317770 Report a problem | ||
| 11/1/2016 | Price change | $2,390,000-7.7%$363/sqft |
Source: Berkshire Hathaway HomeServices New Jersey Properties #3317770 Report a problem | ||
| 6/26/2016 | Listed for sale | $2,590,000+12.6%$394/sqft |
Source: Berkshire Hathaway HomeServices New Jersey Properties #3317770 Report a problem | ||
| 5/17/2005 | Sold | $2,300,000$350/sqft |
Source: Public Record Report a problem | ||
Public tax history
| Year | Property taxes | Tax assessment |
|---|---|---|
| 2025 | $43,303 +2.2% | $1,876,200 |
| 2024 | $42,365 +3.6% | $1,876,200 |
| 2023 | $40,882 +3.6% | $1,876,200 |
| 2022 | $39,458 +0.8% | $1,876,200 +13.8% |
| 2021 | $39,161 +1.4% | $1,648,900 |
| 2020 | $38,634 -0.7% | $1,648,900 |
| 2019 | $38,898 +2.5% | $1,648,900 |
| 2018 | $37,950 +2.3% | $1,648,900 -0.1% |
| 2017 | $37,092 +0.8% | $1,650,000 |
| 2016 | $36,795 +1% | $1,650,000 |
| 2015 | $36,432 +1.9% | $1,650,000 |
| 2014 | $35,739 -10.9% | $1,650,000 |
| 2012 | $40,134 -3.4% | $1,650,000 -16.3% |
| 2011 | $41,561 +0% | $1,971,200 -8.7% |
| 2010 | $41,559 +4.5% | $2,159,000 -13% |
| 2009 | $39,771 +20.8% | $2,482,600 |
| 2008 | $32,914 | $2,482,600 |
Find assessor info on the county website
Monthly payment
Est. payment
Payment breakdown
Explore the cost of this home by adjusting the details. Changes won't be saved.Climate risks
Neighborhood: 07006
Nearby schools
GreatSchools rating
- 10/10Grandview SchoolGrades: PK-3Distance: 0.2 mi
- 6/10West Essex Middle SchoolGrades: 7-8Distance: 0.6 mi
- 9/10West Essex High SchoolGrades: 9-12Distance: 0.8 mi
- $1,540,800-- bd-- ba4.3k sqft52 Hamilton Dr E, Caldwell, NJ 07006Off Market
- $2,045,8005 bd7 ba8k sqft55 Hamilton Dr E, Caldwell, NJ 07006Off Market
- $1,662,0005 bd5 ba3.8k sqft53 Hamilton Dr E, Caldwell, NJ 07006Off Market
- $1,764,000-- bd-- ba4.3k sqft56 Hamilton Dr E, Caldwell, NJ 07006Off Market
- $1,900,0006 bd5 ba4.2k sqft51 Hamilton Dr E, Caldwell, NJ 07006Off Market
- $1,639,5005 bd5 ba2.9k sqft50 Hamilton Dr E, Caldwell, NJ 07006Off Market
- $1,805,100-- bd-- ba5.3k sqft49 Hamilton Dr E, Caldwell, NJ 07006Off Market
- $2,207,3005 bd4 ba5.9k sqft52 Beachmont Ter, North Caldwell, NJ 07006Off Market
A local agent can set up tours, give advice and negotiate with sellers.
A local lender can help you make sure your offer is ready when you are.
Similar homes
- $2,699,0006 bd6 ba7.7k sqft228 Highland Ave, Montclair Twp., NJ 07043For Sale
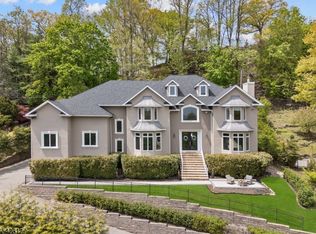 MLS ID #4027823, Christine R Lane, Compass New Jersey Llc. GSMLS
 - $2,699,0006 bd6 ba4.8k sqft29 Gordon Rd, Essex Fells Twp., NJ 07021For Sale
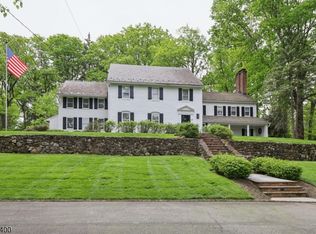 MLS ID #4027981, John Haydu, Keller Williams - Nj Metro Group. GSMLS
 - $2,499,9997 bd5 ba6.8k sqft151 Lookout Rd, Mountain Lakes Boro, NJ 07046For Sale
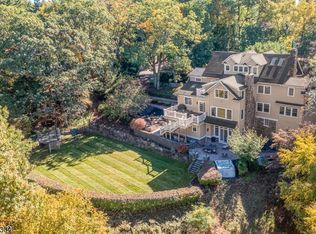 MLS ID #4041212, Margaret Dawn Smith, Weichert Realtors. GSMLS
 - $2,999,0005 bd5 ba5.6k sqft60 Brookside Dr, Upper Saddle River Boro, NJ 07458For Sale
 MLS ID #4034042, Michael Hern, Keller Williams City Views Realty. GSMLS
 - $3,100,0006 bd6 ba6.1k sqft354 Beaufort Ave, Livingston Twp., NJ 07039For SaleMLS ID #4027460, Binali Patel, Re/Max Achievers. GSMLS
- $2,080,0005 bd6 ba5k sqft15 Michelle Way, Montville Twp., NJ 07058For SaleMLS ID #4016403, Jack Qizhan Yao, Realmart Realty. GSMLS
- $1,999,0006 bd6 ba5.4k sqft16 Lenape Trail, Montclair Twp., NJ 07043For SaleMLS ID #4024469, Mary Therese Baird, Brown Harris Stevens New Jersey. GSMLS
- $2,675,0004 bd5 ba3.3k sqft67 Tulip St, Summit City, NJ 07901For SaleMLS ID #4041764, Jonathan Minerick, Homecoin.Com. GSMLS
- $1,776,0004 bd4 ba4.6k sqft4 Centennial Ct, Totowa Boro, NJ 07512For SaleMLS ID #4037280, Joseph D. Charles Jr., Prominent Properties Sir. GSMLS
- $1,799,0005 bd6 ba5.5k sqft3 Buckingham Rd, Lincoln Park Boro, NJ 07035For SaleMLS ID #4038794, Rasheedah Andrews, Exp Realty, Llc. GSMLS
- $3,388,0005 bd7 ba7.5k sqft68 Brams Hill Dr, Mahwah Twp., NJ 07430For SaleMLS ID #4029760, Kathleen J. Duffy, Compass New Jersey Llc. GSMLS
- $3,550,0008 bd8 ba8.4k sqft1 Brighton Ct, Livingston Twp., NJ 07039For SaleMLS ID #4029052, Heidy Demarco, Real. GSMLS
- $2,350,0006 bd7 ba7k sqft2 Cobblefield Rd, Mendham Twp., NJ 07945For SaleMLS ID #4037138, Richard Lattmann, Kl Sotheby's Int'l. Realty. GSMLS
- $3,150,0006 bd7 ba7.2k sqft107 Longview Ave, Chatham Twp., NJ 07928For SaleMLS ID #4033747, Erika Sirabian, Coldwell Banker Realty. GSMLS
- $2,999,0006 bd6 ba6.2k sqft8 Fordham Rd, Livingston Twp., NJ 07039For SaleMLS ID #4030285, Arlene Gorman Gonnella, Weichert Realtors. GSMLS
- $3,599,0005 bd6 ba5.5k sqft125 Stewart Rd, Millburn Twp., NJ 07078For SaleMLS ID #4038183, Arlene Gorman Gonnella, Weichert Realtors. GSMLS
- $1,975,0006 bd7 ba5.6k sqft19 Cliffside Way, Boonton Twp., NJ 07005For SaleMLS ID #4033898, M. Christine Mylod, Turpin Real Estate, Inc.. GSMLS
- $3,395,0005 bd7 ba8k sqft7 Cobblefield Rd, Mendham Twp., NJ 07945For SaleMLS ID #4037661, Richard Lattmann, Kl Sotheby's Int'l. Realty. GSMLS
- $2,499,0006 bd6 ba6k sqft99 Ogle Rd, Old Tappan Boro, NJ 07675For SaleMLS ID #4012768, Attilio Adamo, Serhant New Jersey Llc. GSMLS
- $3,425,0007 bd7 ba5.6k sqft27 Bedford Rd, Summit City, NJ 07901For SaleMLS ID #4026428, Maureen Kaelin, Prominent Properties Sir. GSMLS
