Skip main navigation
Off market
  • $517,800

    54 Hamilton Dr, Warminster, PA 18974

    4beds
    1,589sqft
    SingleFamily
    Built in 1956
    0.3 Acres Lot
    $517,800 Zestimate®
    $326/sqft
    $3,012 Estimated rent

    Home value

    $517,800

    $492,000 - $544,000

    $3,012/mo

    Zestimate® history
    Loading
    Loading...

    Owner options

    List your home for rent

    $3,012/mo

    Rent Zestimate®

    Find your next renter with Zillow Rental Manager. Plus, with online applications, you can quickly screen prospective tenants – for free.

    Learn more

    $3,012/mo

    Rent Zestimate®

    Refinance and save

    $3,265/mo

    Est. payment

    Refinancing to a lower rate could help reduce your monthly payments and save thousands over the life of the loan.

    See today's rates

    $3,265/mo

    Est. payment

    Explore your selling options

    Work with a Zillow partner agent

    Leverage their expertise and Zillow's premium Showcase listings to get your home seen by more buyers.

    Get started

    List with your own agent

    Get your home in front of millions of buyers by listing it on Zillow.

    Learn how to do it

    Sell it yourself

    Take full control of how buyers see your home on Zillow by listing For Sale by Owner (FSBO).

    List your home

    What's special

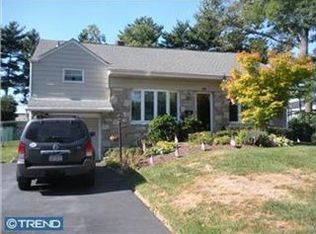
    Meticulously maintained charmer situated on a lovely lot in the sought after neighborhood of Centennial Hills. As soon as you drive up you'll notice the curb appeal & beautiful landscaping that draws you inside. Once you come in, you won't be disappointed! Take note of the vaulted ceilings in the bright and cheery living & dining rooms that opens to the 2nd level. A special bonus is that under the wall to wall carpeting you will find hardwood flooring. Through the dining room is the eat-in kitchen featuring a stainless steel sink with sprayer, built-in dishwasher, electric self-cleaning oven & charming chair rail. Follow the steps down to the finished lower level with sunny family room, powder room and huge laundry room complete with utility tub, door to the garage & entrance to the back yard. Back inside upstairs you will find 4 bedrooms all with wall to wall carpeting (except 4th bedroom) that hide the hardwood flooring underneath. There is a nicely decorated tiled hall bath featuring a tub/shower. The master bathroom is waiting to be finished with your special touch. The plumbing is already roughed in to make it easier! Some of the other features include new roof (2017), new H2O heater (2017), newer heating & A/C units (serviced regularly), foundation was dug-out & resealed 5 years ago & 1 year 2-10 home warranty is included. Home has been well maintained & is being sold "as is", inspections welcome. The pride of ownership is evident in every nook & cranny of this home. Welcome Home!

    This property is off market, which means it's not currently listed for sale or rent on Zillow. This may be different from what's available on other websites or public sources.

    Facts & features

    Interior

    Bedrooms & bathrooms
    • Bedrooms: 4
    • Bathrooms: 2
    • Full bathrooms: 1
    • 1/2 bathrooms: 1
    Heating
    • Forced air, Gas
    Cooling
    • Central
    Appliances
    • Included: Dishwasher, Range / Oven, Refrigerator
    Features
    • Kitchen - Eat-In
    • Flooring: Carpet, Hardwood
    • Basement: Unfinished
    Interior area
    • Total interior livable area: 1,589 sqft

    Property

    Parking
    • Total spaces: 4
    • Parking features: Garage - Attached
    Features
    • Exterior features: Stone, Vinyl
    Lot
    • Size: 0.30 Acres
    Details
    • Parcel number: 49027005

    Construction

    Type & style
    • Home type: SingleFamily
    • Architectural style: Traditional
    Materials
    • Frame
    Condition
    • Year built: 1956

    Community & neighborhood

    Location
    • Region: Warminster

    Other

    Other facts
    • Appliances: Oven - Self Cleaning
    • Architectural Style: Traditional
    • Heating YN: Y
    • Bathrooms Full: 1
    • Property Type: Residential
    • Bathrooms Half: 1
    • Ownership Interest: Fee Simple
    • Structure Type: Detached
    • Construction Materials: Vinyl Siding, Stone
    • Interior Features: Kitchen - Eat-In
    • Tax Lot: 005
    • Above Grade Fin SQFT: 1589
    • Tax Annual Amount: 4205.0
    • Standard Status: Active
    • Pool: No Pool
    • Type of Parking: Off Street
    • Total SQFT Source: Estimated

    Price history

    DateEventPrice
    8/31/2018Sold$290,000-1.7%$183/sqft
    Source: Public Record Report a problem
    8/4/2018Pending sale$294,900$186/sqft
    Source: Coldwell Banker Hearthside #1002089344 Report a problem
    7/23/2018Listed for sale$294,900$186/sqft
    Source: CB Hearthside-Doylestown #1002089344 Report a problem
    11/21/2017Listing removed$294,900$186/sqft
    Source: Re/Max Signature #1000247389 Report a problem
    11/9/2017Price change$294,900-1.7%$186/sqft
    Source: Re/Max Signature #1000247389 Report a problem
    9/28/2017Price change$299,9000%$189/sqft
    Source: RE/MAX Signature #7039069 Report a problem
    9/21/2017Price change$300,000-3.2%$189/sqft
    Source: RE/MAX Signature #7039069 Report a problem
    8/24/2017Listed for sale$309,900$195/sqft
    Source: RE/MAX Signature #7039069 Report a problem

    Public tax history

    YearProperty taxesTax assessment
    2025$5,143 $23,600
    2024$5,143 +6.5%$23,600
    2023$4,828 +2.2%$23,600
    2022$4,725 +2.4%$23,600
    2021$4,614 +1.4%$23,600
    2020$4,550 +8.2%$23,600
    2018$4,205 +3%$23,600
    2017$4,082 $23,600
    2016$4,082 -2.5%$23,600
    2015$4,187 $23,600
    2014$4,187 $23,600
    2013-- $23,600
    2012-- $23,600
    2011-- $23,600
    2010-- $23,600
    2009-- $23,600
    2008-- $23,600
    2007-- $23,600
    2006-- $23,600
    2005-- $23,600 +300%
    2004-- $5,900
    2003-- $5,900
    2002-- $5,900
    2000-- $5,900

    Find assessor info on the county website

    Neighborhood: 18974

    Nearby schools

    GreatSchools rating
    Schools provided by the listing agent
    • Elementary: Mcdonald
    • Middle: Eugene Klinger
    • High: William Tennent
    • District: Centennial

    Source: The MLS. This data may not be complete. We recommend contacting the local school district to confirm school assignments for this home.

    Get a cash offer in 3 minutes
    Find out how much your home could sell for in as little as 3 minutes with a no-obligation cash offer.
    Estimated market value
    $517,800
    Get a cash offer in 3 minutes
    Find out how much your home could sell for in as little as 3 minutes with a no-obligation cash offer.
    Estimated market value
    $517,800