Skip main navigation
Sold for $15,000
  • $15,000

    54 Hamon Dr, Lancaster, KY 40444

    2beds
    1,858sqft
    SingleFamily
    Built in 1929
    0.6 Acres Lot
    $303,100 Zestimate®
    $8/sqft
    $1,311 Estimated rent

    Home value

    $303,100

    $239,000 - $367,000

    $1,311/mo

    Zestimate® history
    Loading
    Loading...

    Owner options

    List your home for rent

    $1,311/mo

    Rent Zestimate®

    Find your next renter with Zillow Rental Manager. Plus, with online applications, you can quickly screen prospective tenants – for free.

    Learn more

    $1,311/mo

    Rent Zestimate®

    Refinance and save

    $72/mo

    Est. payment

    Refinancing to a lower rate could help reduce your monthly payments and save thousands over the life of the loan.

    See today's rates

    $72/mo

    Est. payment

    Explore your selling options

    Work with a Zillow partner agent

    Leverage their expertise and Zillow's premium Showcase listings to get your home seen by more buyers.

    Get started

    List with your own agent

    Get your home in front of millions of buyers by listing it on Zillow.

    Learn how to do it

    Sell it yourself

    Take full control of how buyers see your home on Zillow by listing For Sale by Owner (FSBO).

    List your home

    What's special

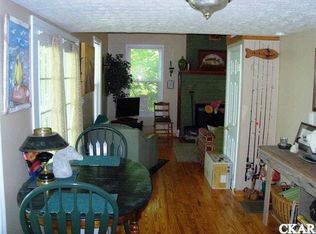
    This Waterfront home located on Lake Herrington is one of a kind! Built in 1929 this home has 9ft ceilings, hardwood floors throughout, 2 large bedrooms plenty of closet space, separate laundry room, large bathroom with linen closet and quaint office area with a beautiful garden view. You will enjoy the French country style eat in kitchen with large pantry. Make your way out the Butlers door to the formal dining room which can also be a 3rd bedroom option. Enter the family room with cozy wood burning fireplace, built in cabinets and fantastic French doors that lead out to the four seasons porch. The porch surrounds the backside of the home with oodles of windows which allows never ending views of the water. Exit the porch to a large deck great for entertaining or relaxing. Make your way down the stairs and to the right there is the door to the unfinished basement. This home offers a 2 care garage with 2nd floor unfinished storage area. Seller Motivated!

    Facts & features

    Interior

    Bedrooms & bathrooms
    • Bedrooms: 2
    • Bathrooms: 2
    • Full bathrooms: 1
    • 1/2 bathrooms: 1
    Heating
    • Heat pump, Electric
    Appliances
    • Included: Dishwasher, Dryer, Microwave, Range / Oven, Refrigerator, Washer
    Features
    • Ceiling Fan(s), Window Blinds
    • Flooring: Hardwood
    • Basement: Partial, Unfinished, Walk Out
    • Attic: Access Only
    • Has fireplace: Yes
    Interior area
    • Total interior livable area: 1,858 sqft

    Property

    Parking
    • Parking features: Carport, Garage - Detached
    Features
    • Exterior features: Wood
    Lot
    • Size: 0.60 Acres
    Details
    • Parcel number: 06C02002

    Construction

    Type & style
    • Home type: SingleFamily
    Materials
    • brick
    • Foundation: Concrete Block
    • Roof: Other
    Condition
    • Year built: 1929

    Utilities & green energy

    • Sewer: Septic System

    Community & neighborhood

    Location
    • Region: Lancaster

    Other

    Other facts
    • Association: Lexington Blue Grass
    • Lease Type: Net
    • Dining Facilities: Formal Dining Room, Eat In Kitchen
    • Exterior Features: Trees, Window Screens, Chain Link Fence
    • Fireplaces: Masonry, Family Room, Woodburning
    • Garage: Yes
    • Heating: Heat Pump
    • Interior Features: Ceiling Fan(s), Window Blinds
    • Location Description: Park(s) Nearby, Wooded Lot, Waterfront
    • Miscellaneous: Basement, Formal Living Room, Family Room, Separate Utility Rm., Master Bdrm 1st Flr., Home Office
    • Water: City
    • Air Conditioning: Electric
    • Appliances: Range, Dishwasher, Refrigerator, Microwave, Washer, Dryer
    • Basement: Partial, Unfinished, Walk Out
    • Foundation: Stone
    • Attic: Access Only
    • Flooring: Hardwood
    • Sewer: Septic System
    • Water Heater: Electric
    • Construction: Siding - Wood
    • Roof: Dimensional Style
    • Garage/Carport Type: 2 Car Detached, Off Street Parking
    • Type/Style: 1 Story
    • Property Subtype 1: Single Family Residence

    Price history

    DateEventPrice
    11/13/2023Sold$15,000-91.3%$8/sqft
    Source: Public Record Report a problem
    11/12/2019Sold$172,000-7%$93/sqft
    Source: Imagine MLS #1917423 Report a problem
    9/21/2019Pending sale$184,900$100/sqft
    Source: Berkshire Hathaway Demovellan Properties #1917423 Report a problem
    8/1/2019Listed for sale$184,900+146.5%$100/sqft
    Source: Berkshire Hathaway de Movellan #1917423 Report a problem
    11/14/2013Sold$75,000$40/sqft
    Source: Public Record Report a problem

    Public tax history

    YearProperty taxesTax assessment
    2024$1,862 -2.8%$180,000
    2023$1,916 $180,000

    Find assessor info on the county website

    Neighborhood: 40444

    Nearby schools

    GreatSchools rating
    Schools provided by the listing agent
    • Elementary: Garrard Co
    • Middle: Lancaster
    • High: Garrard Co
    • District: Garrard County

    Source: The MLS. This data may not be complete. We recommend contacting the local school district to confirm school assignments for this home.

    Sell for more on Zillow
    Get a Zillow Showcase℠ listing at no additional cost and you could sell for .
    $303,100
    2% more
    +$6,062
    With Zillow Showcase(estimated)
    $309,162