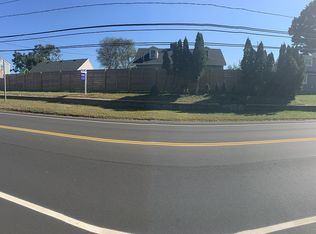
Set on a prized stretch of direct Long Island Sound frontage, this extraordinary 3 bedroom, 1 full and 2 half bath Cape Cod bungalow showcases breathtaking panoramic water views and an unparalleled connection to the shoreline, creating a waterfront setting that is nothing short of spectacular. Designed to embrace its remarkable surroundings, the home blends timeless coastal charm with comfortable modern living. Sunlight pours through the open-concept interior, where expansive water views fill the living spaces with natural light and provide a stunning backdrop for everyday living. The beautifully appointed kitchen features white cabinetry, a center island with breakfast bar seating, and inviting spaces for gathering and entertaining, while an expansive family room displays a sleek modern white fireplace framed by built-in wood storage niches, adding both warmth and architectural interest. The living room extends the home's coastal elegance with a dining nook perfectly positioned to capture sweeping water views, along with a sliding glass door that opens to the outdoor deck for seamless indoor-outdoor living. The main level also offers a convenient half bath. The upper level presents a serene primary bedroom with a private half bath and walk-in closet, complemented by two additional bedrooms, a full bath, and a convenient laundry area designed for everyday ease. A full basement, partially finished and featuring a recreation room, offers a relaxed waterfront-style retreat perfect for movie nights, games, or unwinding after a day on the water, and adds a fun and flexible extension of the home's living area. Outside, a charming deck with nautical-style rope threaded through ocean-blue posts creates an inviting open-air setting to take in views of Long Island Sound, enhanced by a beautifully manicured property and a Cape-style shed ideal for additional storage. Set within the sought-after Stonington waterfront community, this exceptional residence offers close proximity to the historic charm of Stonington Borough and the vibrant harborfront of Mystic, together defining one of New England's most treasured shoreline lifestyles.
Under contract
$1,250,000
54 Harbor View Terrace, Stonington, CT 06378
3beds
2,553sqft
Single Family Residence
Built in 1927
0.46 Acres Lot
$-- Zestimate®
$490/sqft
$-- HOA
What's special
- 38 days |
- 453 |
- 16 |
Zillow last checked:
Listing updated:
Listed by:
GREG BROADBENT TEAM,
Gregory Broadbent (860)460-6939,
RE/MAX Coast and Country 860-536-7600
Source: Smart MLS,MLS#: 24179217
Facts & features
Interior
Bedrooms & bathrooms
- Bedrooms: 3
- Bathrooms: 3
- Full bathrooms: 1
- 1/2 bathrooms: 2
Primary bedroom
- Features: Half Bath, Walk-In Closet(s), Hardwood Floor
- Level: Upper
Bedroom
- Features: Hardwood Floor
- Level: Upper
Bedroom
- Features: Hardwood Floor
- Level: Upper
Family room
- Features: Fireplace, Hardwood Floor
- Level: Main
Kitchen
- Features: Breakfast Bar, French Doors, Kitchen Island, Hardwood Floor
- Level: Main
Living room
- Features: Hardwood Floor
- Level: Main
Rec play room
- Features: Wall/Wall Carpet
- Level: Lower
Heating
- Baseboard, Hot Water, Oil
Cooling
- None
Appliances
- Included: Gas Range, Oven/Range, Microwave, Refrigerator, Dishwasher, Disposal, Washer, Dryer, Water Heater
- Laundry: Upper Level
Features
- Wired for Data
- Basement: Full,Partially Finished
- Attic: Pull Down Stairs
- Number of fireplaces: 1
Interior area
- Total structure area: 2,553
- Total interior livable area: 2,553 sqft
- Finished area above ground: 2,053
- Finished area below ground: 500
Property
Parking
- Total spaces: 4
- Parking features: Off Street, Driveway, Private
- Has uncovered spaces: Yes
Features
- Patio & porch: Deck
- Has view: Yes
- View description: Water
- Has water view: Yes
- Water view: Water
- Waterfront features: Waterfront, Harbor, Beach Access, Water Community, Access
Lot
- Size: 0.46 Acres
- Features: Level
Details
- Parcel number: 2079436
- Zoning: RM-20
Construction
Type & style
- Home type: SingleFamily
- Architectural style: Cape Cod,Bungalow
- Property subtype: Single Family Residence
Materials
- Clapboard, Cedar
- Foundation: Concrete Perimeter
- Roof: Asphalt
Condition
- New construction: No
- Year built: 1927
Utilities & green energy
- Sewer: Septic Tank
- Water: Public
- Utilities for property: Cable Available
Community & HOA
HOA
- Has HOA: No
Location
- Region: Stonington
Financial & listing details
- Price per square foot: $490/sqft
- Tax assessed value: $543,600
- Annual tax amount: $10,154
- Date on market: 5/31/2026
- Exclusions: Please refer to the uploaded Inclusion/Exclusion Addendum.
Estimated market value
Not available
Estimated sales range
Not available
Not available
Price history
| Date | Event | Price |
|---|---|---|
| 6/9/2026 | Pending sale | $1,250,000$490/sqft |
Source: | ||
| 6/3/2026 | Listed for sale | $1,250,000+222.6%$490/sqft |
Source: | ||
| 4/7/2017 | Sold | $387,500$152/sqft |
Source: | ||
Public tax history
| Year | Property taxes | Tax assessment |
|---|---|---|
| 2025 | $10,154 +3.9% | $543,600 |
| 2024 | $9,771 +0.1% | $543,600 |
| 2023 | $9,758 +31.8% | $543,600 +77.8% |
| 2022 | $7,401 -1% | $305,700 |
| 2021 | $7,474 +1.8% | $305,700 |
| 2020 | $7,340 | $305,700 |
| 2019 | $7,340 +3.4% | $305,700 +0.4% |
| 2018 | $7,102 -13.9% | $304,400 -12.6% |
| 2017 | $8,245 +2.9% | $348,200 |
| 2016 | $8,012 +4.5% | $348,200 |
| 2015 | $7,667 | $348,200 |
Find assessor info on the county website
Monthly payment
Est. payment$--/mo
Payment breakdown
Explore the cost of this home by adjusting the details. Changes won't be saved.All calculations are estimates and provided by Zillow, Inc. for informational purposes only. Actual amounts may vary.
HOA fees may include property taxes on listings classified as Co-Ops. Contact the listing agent and/or owner for fee details.
Mortgage interest rates are dependent on a number of factors, including credit score, down payment, and repayment length. Interest rate data provided by Zillow Group Marketplace, Inc. as of 1/1/1970 from various mortgage lenders with which we have lead or other similar arrangements; the Estimated Payment is an average of those rates.
See how much you could borrow to make a competitive offer.
Climate risks
Neighborhood: 06378
Nearby schools
GreatSchools rating
- 9/10Deans Mill SchoolGrades: PK-5Distance: 1 mi
- 7/10Stonington Middle SchoolGrades: 6-8Distance: 1.6 mi
- 7/10Stonington High SchoolGrades: 9-12Distance: 3.2 mi
Schools provided by the listing agent
- Middle: Stonington
- High: Stonington
Source: Smart MLS. This data may not be complete. We recommend contacting the local school district to confirm school assignments for this home.
A local agent can set up tours, give advice and negotiate with sellers.
- Connecticut
- New London County
- Stonington
- 06378
- 54 Harbor View Terrace