Skip main navigation
Sold for $295,000
  • $295,000

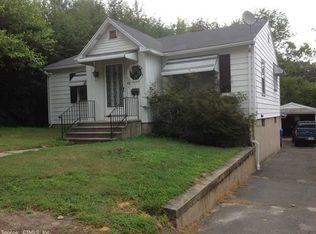
    54 Harker Avenue, Waterbury, CT 06705

    3beds
    1,793sqft
    Single Family Residence
    Built in 1919
    6,098.4 Square Feet Lot
    $299,500 Zestimate®
    $165/sqft
    $2,516 Estimated rent

    Home value

    $299,500

    $267,000 - $335,000

    $2,516/mo

    Zestimate® history
    Loading
    Loading...

    Owner options

    List your home for rent

    $2,516/mo

    Rent Zestimate®

    Find your next renter with Zillow Rental Manager. Plus, with online applications, you can quickly screen prospective tenants – for free.

    Learn more

    $2,516/mo

    Rent Zestimate®

    Refinance and save

    $2,118/mo

    Est. payment

    Refinancing to a lower rate could help reduce your monthly payments and save thousands over the life of the loan.

    See today's rates

    $2,118/mo

    Est. payment

    Explore your selling options

    Work with a Zillow partner agent

    Leverage their expertise and Zillow's premium Showcase listings to get your home seen by more buyers.

    Get started

    List with your own agent

    Get your home in front of millions of buyers by listing it on Zillow.

    Learn how to do it

    Sell it yourself

    Take full control of how buyers see your home on Zillow by listing For Sale by Owner (FSBO).

    List your home

    What's special

    Walkout basementFlexible open floor plan
    Secluded neighborhood of all closed end streets gives you lots of privacy but very convenient for highway, shopping and medical access. This 7 room Colonial is spacious with Kitchen, Living Room, Dining Room, Family Room and half bath all on main floor. A flexible open floor plan can easily accommodate all life styles. Primary bedroom has a large walk in closet with a second spacious closet. 2nd Bedroom can also be a primary br as it is spacious with a walk in closet. 3rd Bedroom also nicely carpeted. Full bath rounds out 2nd level along with pull down attic stairs. Walkout basement to lovely fenced(partial) in backyard, washer & dryer hookups and partially finished room also in basement. Final and best by noon Thursday for 54 Harker Avenue This home has been a place where memories were made. From mornings filled with laughter to evenings spent together, it's a space designed for family life. The layout offers room to grow, gather, and connect-whether it's sharing meals, helping with homework, or hosting celebrations. Located in a welcoming, family-friendly neighborhood, this is a place where kids can thrive and parents can feel at home. More than a house, it's a foundation for your next chapter. This home has grown with a family-first steps, birthday parties, busy school mornings, and cozy nights in. Every room has a purpose, every space a story. It offers the comfort and flexibility families need, in a neighborhood that truly feels like home. Now it's ready for a new family to begin their story here.

    Zillow last checked:

    Listing updated:

    Listed by:

    Lana Ogrodnik (203)910-4538,

    Showcase Realty, Inc. 203-879-4900

    Bought with:

    Fernando Barreiro, RES.0778835

    Weichert REALTORS Briotti Group

    Source: Smart MLS,MLS#: 24147608MLS Logo

    Facts & features

    Interior

    Bedrooms & bathrooms
    • Bedrooms: 3
    • Bathrooms: 2
    • Full bathrooms: 1
    • 1/2 bathrooms: 1
    Primary bedroom
    • Features: Ceiling Fan(s), Walk-In Closet(s), Wall/Wall Carpet
    • Level: Upper
    Primary bedroom
    • Features: Walk-In Closet(s), Wall/Wall Carpet
    • Level: Upper
    Bedroom
    • Features: Wall/Wall Carpet
    • Level: Upper
    Bathroom
    • Level: Main
    Bathroom
    • Level: Upper
    Dining room
    • Features: Hardwood Floor
    • Level: Main
    Family room
    • Features: Wall/Wall Carpet, Plywood Floor
    • Level: Main
    Kitchen
    • Features: Breakfast Bar, Ceiling Fan(s), Half Bath
    • Level: Main
    Living room
    • Features: Fireplace, Hardwood Floor
    • Level: Main
    Heating
    • Hot Water, Natural Gas
    Cooling
    • Ceiling Fan(s)
    Appliances
    • Included: Electric Range, Range Hood, Refrigerator, Dishwasher, Washer, Dryer, Gas Water Heater, Water Heater
    • Laundry: Lower Level
    Features
    • Open Floorplan
    • Doors: Storm Door(s)
    • Windows: Thermopane Windows
    • Basement: Full,Partially Finished,Walk-Out Access
    • Attic: Storage,Pull Down Stairs
    • Number of fireplaces: 1
    Interior area
    • Total structure area: 1,793
    • Total interior livable area: 1,793 sqft
    • Finished area above ground: 1,593
    • Finished area below ground: 200

    Property

    Parking
    • Total spaces: 3
    • Parking features: Off Street, Driveway, Asphalt
    • Has uncovered spaces: Yes
    Features
    • Patio & porch: Porch
    • Exterior features: Rain Gutters
    Lot
    • Size: 6,098 sqft
    • Features: Level, Cul-De-Sac
    Details
    • Parcel number: 1390719
    • Zoning: RL

    Construction

    Type & style
    • Home type: SingleFamily
    • Architectural style: Colonial
    • Property subtype: Single Family Residence
    Materials
    • Aluminum Siding
    • Foundation: Concrete Perimeter, Stone
    • Roof: Fiberglass
    Condition
    • New construction: No
    • Year built: 1919

    Utilities & green energy

    • Sewer: Public Sewer
    • Water: Public
    • Utilities for property: Cable Available
    Green energy
    • Energy efficient items: Doors, Windows

    Community & neighborhood

    Security
    • Security features: Security System
    Community
    • Community features: Golf, Library, Medical Facilities, Park, Playground, Pool, Public Rec Facilities, Near Public Transport
    Location
    • Region: Waterbury
    • Subdivision: East End

    Price history

    DateEventPrice
    2/27/2026Sold$295,000+5.4%$165/sqft
    Source: Smart MLS #24147608 Report a problem
    2/16/2026Pending sale$279,900$156/sqft
    Source: Smart MLS #24147608 Report a problem
    1/7/2026Listed for sale$279,900+100.1%$156/sqft
    Source: Smart MLS #24147608 Report a problem
    2/21/2007Sold$139,900+55.4%$78/sqft
    Source: Public Record Report a problem
    5/8/1998Sold$90,000-33.3%$50/sqft
    Source: Public Record Report a problem
    1/18/1989Sold$135,000$75/sqft
    Source: Public Record Report a problem

    Public tax history

    YearProperty taxesTax assessment
    2025$5,198 -9%$115,570
    2024$5,714 -8.8%$115,570
    2023$6,263 +54.3%$115,570 +71.5%
    2022$4,058 $67,400
    2021$4,058 0%$67,400
    2020$4,058 +0%$67,400
    2019$4,058 $67,400
    2018$4,058 +2.7%$67,400 +2.7%
    2017$3,950 $65,600
    2016$3,950 +3.4%$65,600
    2015$3,819 $65,600
    2014$3,819 +2.2%$65,600
    2013$3,738 -12.8%$65,600 -36%
    2012$4,285 0%$102,480
    2011$4,286 $102,480
    2010$4,286 +4.8%$102,480
    2009$4,091 $102,480
    2008$4,091 +21.7%$102,480 +64.5%
    2005$3,362 +2.2%$62,300 +3.9%
    2002$3,291 +42.7%$59,990 +154.4%
    2001$2,306 $23,580

    Find assessor info on the county website

    Neighborhood: Redville

    Nearby schools

    GreatSchools rating
    Schools provided by the listing agent
    • Elementary: Margaret M. Ganerali
    • Middle: Wallace
    • High: Crosby

    Source: Smart MLS. This data may not be complete. We recommend contacting the local school district to confirm school assignments for this home.

    Get pre-qualified for a loan
    At Zillow Home Loans, we can pre-qualify you in as little as 5 minutes with no impact to your credit score.

    An equal housing lender. NMLS #10287.

    Sell for more on Zillow
    Get a Zillow Showcase℠ listing at no additional cost and you could sell for .
    $299,500
    2% more
    +$5,990
    With Zillow Showcase(estimated)
    $305,490