Skip main navigation
Active
  • $625,000

    54 Harvest Way, Little Falls Twp., NJ 07424

    3beds
    2,042sqft
    : 
    Loading
    Get pre-qualified
    Townhouse
    Built in 2023
    9,999 Acres Lot
    $-- Zestimate®
    $306/sqft
    $345/mo HOA

    What's special

    Ensuite bathLarge hall bathAmple closet spaceThree spacious bedroomsCustom window treatmentsPrivate driveway
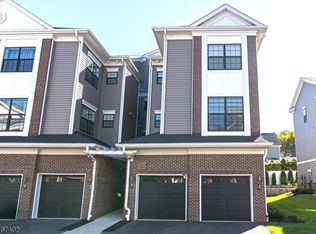
    Gorgeous Turn-Key Townhome in a prime location. This well-maintained 3 bedroom, 2 and a half bath, townhome offers the perfect blend of modern luxury and unbeatable convenience. At just 3 years young, the property still feels brand new and features a custom built in dining banquette that maximizes the space and adds a high-end flair. It's also equipped with custom window treatments saving you time and added expense, You'll find three spacious bedrooms with ample closet space, ensuite bath and large hall bath on the second floor as well as a large common space ideal for a rec room, office or library. A private driveway and built in garage complete the space. Situated just moments from the center of town, you are just a few minutes away from local shopping, dining and vibrant community life. Best of all, it offers an effortless commute to NYC making it a dream for commuters looking for proximity to the city without sacrificing suburban comfort.
    17 days
    |
    703
    |
    28
    |

    Zillow last checked:

    Listing updated:

    Listed by:

    Renee Daniels 973-865-5503,

    Keller Williams Village Square

    Source: GSMLS,MLS#: 4038300MLS Logo

      Facts & features

      Interior

      Bedrooms & bathrooms
      • Bedrooms: 3
      • Bathrooms: 3
      • Full bathrooms: 2
      • 1/2 bathrooms: 1
      Kitchen
      • Features: Eat-in Kitchen
      Heating
      • 1 Unit, Forced Air, Natural Gas
      Cooling
      • 1 Unit, Central Air
      Appliances
      • Included: Carbon Monoxide Detector, Dishwasher, Dryer, Microwave, Range/Oven-Gas, Refrigerator, Washer
      Features
      • Basement: None
      • Has fireplace: No
      • Common walls with other units/homes: End Unit,Townhouse-End Unit
      Interior area
      • Total structure area: 2,042
      • Total interior livable area: 2,042 sqft

      Property

      Parking
      • Total spaces: 1
      • Parking features: 1 Car Width, Asphalt, Driveway-Exclusive
      • Attached garage spaces: 1
      • Uncovered spaces: 1
      Features
      • Levels: Multi Floor Unit
      Lot
      • Size: 9,999 Acres
      • Dimensions: 9999
      Details
      • Parcel number: 2505000770000000030002C605X

      Construction

      Type & style
      • Home type: Townhouse
      • Property subtype: Townhouse
      • Attached to another structure: Yes
      Materials
      • Brick, Vinyl Siding
      • Roof: Asphalt Shingle
      Condition
      • Year built: 2023

      Utilities & green energy

      • Gas: Gas-Natural
      • Sewer: Public Sewer
      • Water: Public
      • Utilities for property: Electricity Connected, Natural Gas Connected, Garbage Included

      Community & HOA

      Community
      • Security: Carbon Monoxide Detector
      • Subdivision: The Parke At Little Falls
      HOA
      • Has HOA: Yes
      • Services included: Maintenance-Common Area, Maintenance Structure, Snow Removal
      • HOA fee: $345 monthly
      Location
      • Region: Little Falls

      Financial & listing details

      • Price per square foot: $306/sqft
      • Tax assessed value: $549,100
      • Annual tax amount: $14,685
      • Date on market: 7/3/2026
      • Exclusions: None
      • Ownership type: Condominium
      • Electric utility on property: Yes

        Estimated market value

        Not available

        Estimated sales range

        Not available

        Not available

        Price history

        DateEventPrice
        7/3/2026Listed for sale$625,000-2.3%$306/sqft
        Source: GSMLS #4038300 Report a problem
        7/3/2026Listing removed$640,000$313/sqft
        Source: GSMLS #4021123 Report a problem
        6/26/2026Listed for sale$640,000$313/sqft
        Source: GSMLS #4021123 Report a problem
        5/28/2026Pending sale$640,000$313/sqft
        Source: GSMLS #4021123 Report a problem
        4/16/2026Listed for sale$640,000+2.7%$313/sqft
        Source: GSMLS #4021123 Report a problem
        7/2/2023Listing removed--
        Source: Lennar Homes Report a problem
        6/2/2023Listed for sale$622,940$305/sqft
        Source: Lennar Homes Report a problem

        Public tax history

        Tax history is unavailable.

        Monthly payment

        Est. payment

        Payment breakdown

        Explore the cost of this home by adjusting the details. Changes won't be saved.
        All calculations are estimates and provided by Zillow, Inc. for informational purposes only. Actual amounts may vary.
        HOA fees may include property taxes on listings classified as Co-Ops. Contact the listing agent and/or owner for fee details.
        Mortgage interest rates are dependent on a number of factors, including credit score, down payment, and repayment length. Interest rate data provided by Zillow Group Marketplace, Inc. as of 1/1/1970 from various mortgage lenders with which we have lead or other similar arrangements; the Estimated Payment is an average of those rates.
        See how much you could borrow to make a competitive offer.

        Climate risks

        Neighborhood: Singac

        Getting around

        74 / 100
        Very Walkable
        51 / 100
        Bikeable

        Nearby schools

        GreatSchools rating
        Schools provided by the listing agent
        • High: P V H S

        Source: GSMLS. This data may not be complete. We recommend contacting the local school district to confirm school assignments for this home.

        A local agent can set up tours, give advice and negotiate with sellers.

        A local lender can help you make sure your offer is ready when you are.

        Browse local experts

        Similar homes