Stunning Fully Renovated 3-Bedroom Townhome. Welcome to this beautifully updated 3-bedroom, 2.5-bathroom townhome, offering modern luxury and thoughtful design. Completely redone from top to bottom, this home features gorgeous luxury vinyl flooring, and upgraded carpet throughout and a sleek, contemporary kitchen with brand-new stainless-steel appliances and quartz countertops. The Home opens to a large Family Room with fireplace, and dining room with direct slider door access to your private backyard. The Kitchen with brand new quartz counters, and brand new upgraded stainless-steel appliances offers an everyday breakfast island and opens to a spacious living room with direct garage access. Upstairs features a spacious primary suite boasting a large walk-in closet and a spa-like bathroom with dual sinks, quartz counters, and a relaxing soaking tub. Two generously sized secondary bedrooms provide plenty of space. Secondary bath with brand new quartz counters, tub and shower combo, and linen storage. Convenient upstairs laundry adds extra ease to your daily routine. Vaulted Ceilings, and a beautiful skylight allow in the perfect lighting. Enjoy year-round comfort with a new Nest thermostat and the convenience of a 2-car attached garage. Property was recently re-piped with PEX Piping. Step outside to your spacious private backyard, perfect for entertaining, relaxing, or pets. The yard is wrap-around and offers direct garage access. You have a private Sycamore Grove pool area but also access to all Ladera Ranch amenities like 4 Clubhouses, Tennis Courts, Splash Pads, Red Bucket Water Park, Basketball and Pickleball Courts, Weekly Farmer’s Market, Hiking and Biking Trails, and so many amazing Community Events, Top-Rated Schools, and amazing Dining and Shopping. Located in a desirable community, this move-in-ready home is a must-see!
Sold for $975,000
Listed by: HomeSmart, Evergreen Realty • Jenelle Harmon • Contact: 949-413-3444
Bought with: Compass
$975,000
54 Harwick Ct, Mission Viejo, CA 92694
3beds
1,550sqft
Townhouse
Built in 2001
2,500 Square Feet Lot
$992,900 Zestimate®
$629/sqft
$4,482 Estimated rent
Home value
$992,900
$913,000 - $1.08M
$4,482/mo
Zestimate® history
Owner options
List your home for rent
$4,482/mo
Rent Zestimate®
Find your next renter with Zillow Rental Manager. Plus, with online applications, you can quickly screen prospective tenants – for free.
$4,482/mo
Rent Zestimate®
Refinance and save
$6,529/mo
Est. payment
Refinancing to a lower rate could help reduce your monthly payments and save thousands over the life of the loan.
$6,529/mo
Est. payment
Explore your selling options
Work with a Zillow partner agent
Leverage their expertise and Zillow's premium Showcase listings to get your home seen by more buyers.
Get startedList with your own agent
Get your home in front of millions of buyers by listing it on Zillow.
Learn how to do itSell it yourself
Take full control of how buyers see your home on Zillow by listing For Sale by Owner (FSBO).
List your homeWhat's special
Completely redoneNew nest thermostatGenerously sized secondary bedroomsEveryday breakfast islandGorgeous luxury vinyl flooringSpacious primary suiteSpacious private backyard
Zillow last checked:
Listing updated:
Listed by:
Jenelle Harmon DRE #01500199 949-413-3444,
HomeSmart, Evergreen Realty
Bought with:
Jill Livingston, DRE #01762446
Compass
Source: CRMLS,MLS#: OC25022788 Originating MLS: California Regional MLS
Originating MLS: California Regional MLSFacts & features
Interior
Bedrooms & bathrooms
- Bedrooms: 3
- Bathrooms: 3
- Full bathrooms: 2
- 1/2 bathrooms: 1
- Main level bathrooms: 1
Rooms
- Room types: Bedroom, Family Room, Kitchen, Living Room, Primary Bathroom, Primary Bedroom, Other, Dining Room
Primary bedroom
- Features: Primary Suite
Bedroom
- Features: All Bedrooms Up
Bathroom
- Features: Bathroom Exhaust Fan, Bathtub, Dual Sinks, Quartz Counters, Tub Shower
Kitchen
- Features: Kitchen/Family Room Combo, Quartz Counters, Tile Counters
Other
- Features: Walk-In Closet(s)
Heating
- Central
Cooling
- Central Air
Appliances
- Included: Dishwasher, Disposal, Gas Range, Microwave, Dryer, Washer
- Laundry: Inside, Upper Level
Features
- Breakfast Bar, Built-in Features, Separate/Formal Dining Room, Quartz Counters, Recessed Lighting, All Bedrooms Up, Primary Suite, Walk-In Closet(s)
- Flooring: Carpet, Vinyl
- Windows: Blinds, Double Pane Windows
- Has fireplace: Yes
- Fireplace features: Living Room
- Common walls with other units/homes: 2+ Common Walls
Interior area
- Total interior livable area: 1,550 sqft
Property
Parking
- Total spaces: 2
- Parking features: Direct Access, Garage Faces Front, Garage
- Attached garage spaces: 2
Features
- Levels: Two
- Stories: 2
- Entry location: Ground Level With Steps
- Patio & porch: Concrete
- Pool features: Association
- Has spa: Yes
- Spa features: Association
- Fencing: Block,Wood
- Has view: Yes
- View description: None
Lot
- Size: 2,500 Square Feet
- Features: Back Yard, Cul-De-Sac, Drip Irrigation/Bubblers
Details
- Parcel number: 93193064
- Special conditions: Standard
Construction
Type & style
- Home type: Townhouse
- Property subtype: Townhouse
- Attached to another structure: Yes
Materials
- Stucco
- Roof: Tile
Condition
- Turnkey
- New construction: No
- Year built: 2001
Details
- Builder name: Shea Homes
Utilities & green energy
- Sewer: Public Sewer
- Water: Public
- Utilities for property: Sewer Connected
Green energy
- Energy efficient items: Thermostat
Community & HOA
Community
- Features: Hiking, Park, Street Lights, Sidewalks
- Security: Carbon Monoxide Detector(s), Fire Detection System, Fire Sprinkler System, Smoke Detector(s)
- Subdivision: Sycamore Grove (Sygv)
HOA
- Has HOA: Yes
- Amenities included: Dog Park, Barbecue, Pool, Spa/Hot Tub, Tennis Court(s)
- HOA fee: $396 monthly
- HOA name: First Service
- HOA phone: 949-349-9183
- Second HOA fee: $225 monthly
- Second HOA name: Larmac
- Second HOA phone: 949-218-0900
Location
- Region: Mission Viejo
Financial & listing details
- Price per square foot: $629/sqft
- Tax assessed value: $361,630
- Annual tax amount: $5,382
- Date on market: 1/31/2025
- Cumulative days on market: 9 days
- Listing terms: Cash to New Loan,Conventional,1031 Exchange,Submit
- Inclusions: Washer/Dryer
- Road surface type: Paved
Price history
| Date | Event | Price |
|---|---|---|
| 3/3/2025 | Sold | $975,000$629/sqft |
Source:  CRMLS #OC25022788 Report a problem CRMLS #OC25022788 Report a problem | ||
| 2/10/2025 | Contingent | $975,000$629/sqft |
Source: CRMLS #OC25022788 Report a problem | ||
| 1/31/2025 | Listed for sale | $975,000+306.3%$629/sqft |
Source: CRMLS #OC25022788 Report a problem | ||
| 3/19/2001 | Sold | $240,000$155/sqft |
Source: Public Record Report a problem | ||
Public tax history
| Year | Property taxes | Tax assessment |
|---|---|---|
| 2025 | $5,382 +3.5% | $361,630 +2% |
| 2024 | $5,202 +1.7% | $354,540 +2% |
| 2023 | $5,117 +1.9% | $347,589 +2% |
| 2022 | $5,022 +1.7% | $340,774 +2% |
| 2021 | $4,940 +1.6% | $334,093 +1% |
| 2020 | $4,861 | $330,668 +2% |
| 2019 | $4,861 -0.2% | $324,185 +2% |
| 2018 | $4,872 -0.9% | $317,829 +2% |
| 2017 | $4,915 | $311,598 +2% |
| 2016 | $4,915 +1% | $305,489 +1.5% |
| 2015 | $4,866 -1.6% | $300,901 +2% |
| 2014 | $4,946 | $295,007 +0.5% |
| 2013 | -- | $293,674 +2% |
| 2012 | -- | $287,916 +2% |
| 2011 | -- | $282,271 +0.8% |
| 2010 | -- | $280,162 -0.2% |
| 2009 | -- | $280,828 +2% |
| 2008 | -- | $275,322 +2% |
| 2007 | -- | $269,924 +2% |
| 2006 | -- | $264,632 +2% |
| 2005 | -- | $259,444 +2% |
| 2004 | -- | $254,357 +1.9% |
| 2003 | -- | $249,696 +2% |
| 2002 | -- | $244,800 |
Find assessor info on the county website
Neighborhood: Oak Knoll Village
Nearby homes
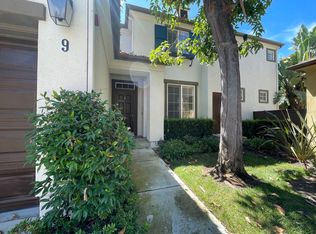
- $1,080,4004 bd3 ba1.8k sqft9 Lansdale Ct, Mission Viejo, CA 92694Off Market
- $889,6003 bd3 ba1.3k sqft8 Amesbury Ct, Mission Viejo, CA 92694Off Market
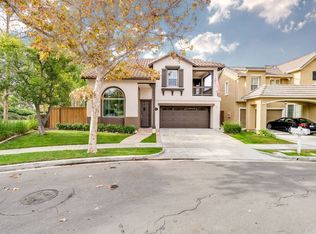
- $1,556,1005 bd3 ba2.3k sqft9 Earlywood Msn, Mission Viejo, CA 92694Off Market
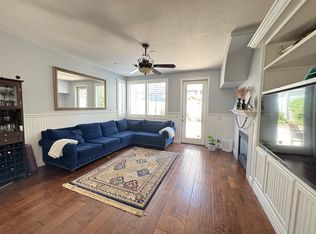
- $1,421,6004 bd3 ba2.1k sqft10 Algerwood Msn, Mission Viejo, CA 92694Off Market
- $987,2004 bd3 ba1.8k sqft22 Amesbury Ct, Ladera Ranch, CA 92694Off Market
- $1,298,1003 bd3 ba1.9k sqft7 Earlywood Msn, Mission Viejo, CA 92694Off Market
- $1,278,2004 bd2 ba1.8k sqft8 Algerwood Msn, Mission Viejo, CA 92694Off Market
- $1,685,0004 bd4 ba2.5k sqft8 Earlywood Msn, Mission Viejo, CA 92694Off Market
Nearby schools
GreatSchools rating
- 9/10Chaparral Elementary SchoolGrades: K-5Distance: 0.6 mi
- 9/10Ladera Ranch Middle SchoolGrades: 6-8Distance: 1 mi
- 9/10Tesoro High SchoolGrades: 9-12Distance: 2 mi
Schools provided by the listing agent
- Elementary: Chapparal
- Middle: Ladera Ranch
- High: Tesoro
Source: CRMLS. This data may not be complete. We recommend contacting the local school district to confirm school assignments for this home.
Get a cash offer in 3 minutes
Find out how much your home could sell for in as little as 3 minutes with a no-obligation cash offer.
Estimated market value
$992,900
Get a cash offer in 3 minutes
Find out how much your home could sell for in as little as 3 minutes with a no-obligation cash offer.
Estimated market value
$992,900
Nearby cities
Nearby neighborhoods
Nearby zip codes
Other Ladera Ranch Topics
