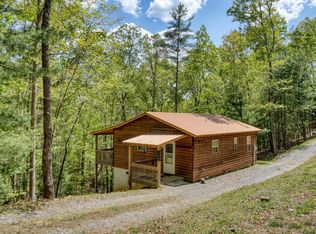
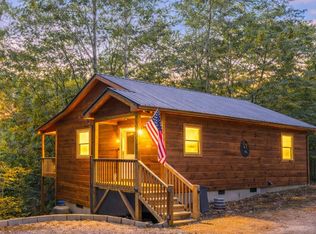
BRAND NEW CONSTRUCTION! 2bed/2bath cabin with gorgeous rough cut wood siding, metal roof, and full length covered back porch to rock away the days overlooking the view of the mountains. Large crawl space for storage and access. Step inside from your covered entry porch to an all wood, open floor plan with vaulted ceiling, lots of windows for natural light, stone fireplace, kitchen with beautiful hickory cabinets and granite countertops, hardwood floors, and central heating and air. Fiber Optic internet, too! Peaceful wooded lot situated in one of Murphy's best locations. Contact us today for more information and to come see it in person!
Under contract
Price cut: $10K (6/4)
$259,800
54 Hawthorne Lane, Murphy, NC 28906
2beds
864sqft
Single Family Residence
Built in 2025
1.05 Acres Lot
$255,900 Zestimate®
$301/sqft
$42/mo HOA
What's special
- 213 days |
- 294 |
- 3 |
Zillow last checked:
Listing updated:
Listed by:
Poltrock Team 828-837-6400,
ReMax Mountain Properties
Source: Hive MLS,MLS#: 100579098 Originating MLS: Mountain Lakes Board of REALTORS®
Originating MLS: Mountain Lakes Board of REALTORS®Facts & features
Interior
Bedrooms & bathrooms
- Bedrooms: 2
- Bathrooms: 2
- Full bathrooms: 2
Rooms
- Room types: Great Room, Master Bedroom, Bathroom 1, Bedroom 2, Bathroom 2
Primary bedroom
- Level: Main
Bedroom 2
- Level: Main
Bathroom 1
- Level: Main
Bathroom 2
- Level: Main
Great room
- Level: Main
Kitchen
- Level: Main
Heating
- Heat Pump, Electric
Cooling
- Central Air, Heat Pump
Appliances
- Included: Built-In Microwave, Refrigerator, Range, Dishwasher
- Laundry: Dryer Hookup, Washer Hookup
Features
- Walk-in Closet(s), Vaulted Ceiling(s), Ceiling Fan(s), Walk-In Closet(s)
- Flooring: Wood
- Basement: Crawl Space
- Attic: None
Interior area
- Total structure area: 864
- Total interior livable area: 864 sqft
Property
Parking
- Parking features: Gravel, No Garage
Features
- Levels: One
- Patio & porch: Porch
- Fencing: None
- Has view: Yes
- View description: See Remarks
- Frontage type: See Remarks
Lot
- Size: 1.05 Acres
- Dimensions: 1.05
- Features: Wooded
Details
- Parcel number: 456100288961000
- Zoning: None
- Special conditions: Standard
Construction
Type & style
- Home type: SingleFamily
- Property subtype: Single Family Residence
Materials
- Wood Siding, Wood Frame
- Foundation: Crawl Space
- Roof: Metal
Condition
- New construction: Yes
- Year built: 2025
Utilities & green energy
- Sewer: Septic Tank
- Water: Shared Well
Community & HOA
Community
- Security: Smoke Detector(s)
- Subdivision: Hawthorne Estates
HOA
- Has HOA: Yes
- Amenities included: Maintenance Roads, Water
- HOA fee: $500 annually
- HOA name: Hawthorne Estates
- HOA phone: 828-837-6400
Location
- Region: Murphy
Financial & listing details
- Price per square foot: $301/sqft
- Tax assessed value: $68,040
- Annual tax amount: $447
- Date on market: 6/4/2026
- Cumulative days on market: 213 days
- Listing agreement: Exclusive Right To Sell
- Listing terms: Cash,Conventional
- Lease term: Short Term Lease
- Road surface type: Paved
Estimated market value
$255,900
$243,000 - $269,000
$1,735/mo
Price history
| Date | Event | Price |
|---|---|---|
| 6/7/2026 | Contingent | $259,800$301/sqft |
Source:  Hive MLS #100579098 Report a problem Hive MLS #100579098 Report a problem | ||
| 6/4/2026 | Price change | $259,800-3.7%$301/sqft |
Source: Hive MLS #100579098 Report a problem | ||
| 6/1/2026 | Listed for sale | $269,800$312/sqft |
Source: Hive MLS #98524749 Report a problem | ||
| 6/1/2026 | Listing removed | $269,800$312/sqft |
Source:  Mountain Lakes BOR #154242 Report a problem Mountain Lakes BOR #154242 Report a problem | ||
| 5/1/2026 | Price change | $269,800-1.8%$312/sqft |
Source: Mountain Lakes BOR #154242 Report a problem | ||
| 3/6/2026 | Price change | $274,800-1.8%$318/sqft |
Source: Mountain Lakes BOR #154242 Report a problem | ||
| 12/3/2025 | Listed for sale | $279,800$324/sqft |
Source: Mountain Lakes BOR #153741 Report a problem | ||
| 11/7/2025 | Pending sale | $279,800$324/sqft |
Source: Mountain Lakes BOR #153741 Report a problem | ||
| 10/31/2025 | Price change | $279,800-2.1%$324/sqft |
Source: Mountain Lakes BOR #153741 Report a problem | ||
| 10/20/2025 | Price change | $285,800-1.4%$331/sqft |
Source: Mountain Lakes BOR #153741 Report a problem | ||
| 9/12/2025 | Listed for sale | $289,800$335/sqft |
Source: Mountain Lakes BOR #153741 Report a problem | ||
Public tax history
| Year | Property taxes | Tax assessment |
|---|---|---|
| 2025 | -- | $68,040 +278% |
| 2024 | $118 | $18,000 |
Find assessor info on the county website
Monthly payment
Est. payment$--/mo
Payment breakdown
Explore the cost of this home by adjusting the details. Changes won't be saved.All calculations are estimates and provided by Zillow, Inc. for informational purposes only. Actual amounts may vary.
HOA fees may include property taxes on listings classified as Co-Ops. Contact the listing agent and/or owner for fee details.
Mortgage interest rates are dependent on a number of factors, including credit score, down payment, and repayment length. Interest rate data provided by Zillow Group Marketplace, Inc. as of 1/1/1970 from various mortgage lenders with which we have lead or other similar arrangements; the Estimated Payment is an average of those rates.
See how much you could borrow to make a competitive offer.
Climate risks
Neighborhood: 28906
Getting around
0 / 100
Car-DependentNearby schools
GreatSchools rating
- 5/10Ranger Elementary/MiddleGrades: PK-5Distance: 4.3 mi
- 7/10Hiwassee Dam Elementary/MiddleGrades: 6-8Distance: 5.5 mi
- 6/10Hiwassee Dam HighGrades: 9-12Distance: 5.4 mi
Schools provided by the listing agent
- Elementary: Ranger
- Middle: Hiwassee Dam
- High: Hiwassee Dam
Source: Hive MLS. This data may not be complete. We recommend contacting the local school district to confirm school assignments for this home.
A local agent can set up tours, give advice and negotiate with sellers.
A local lender can help you make sure your offer is ready when you are.



- North Carolina
- Cherokee County
- Murphy
- 28906
- 54 Hawthorne Lane
Nearby cities
Nearby zip codes
Other Murphy Topics
