Welcome to this stunning brand-new 2,000+ sq ft ranch, beautifully situated at the end of a quiet cul-de-sac in one of Pelham’s newest subdivisions. Thoughtfully designed for both comfort and style, this home offers single-level living at its finest with 3 spacious bedrooms and convenient first-floor laundry. Step inside to discover quality craftsmanship throughout, highlighted by an open and inviting layout perfect for everyday living and entertaining. The show-stopping sunroom is filled with natural light, creating a serene space to relax and unwind year-round. The finished walkout lower level adds over 900 sq ft of versatile living space—ideal for a family room, guest area, or home office. Car enthusiasts and hobbyists will appreciate the oversized 3-car attached garage, offering ample storage and functionality. Built by David Mendes, a respected builder with over 50 years of experience, this home reflects true pride of workmanship and attention to detail in every corner. Located in a desirable new neighborhood with additional home styles available, this is a rare opportunity to own new construction in a peaceful yet convenient setting. Some selections still available to make; can close in less than 60 days.
Pending
Listed by: BHHS Verani Londonderry • Gail Nickerson
$1,150,000
54 Haystack Circle #9-96-2, Pelham, NH 03076
3beds
3,036sqft
Ranch
Built in 2025
1.74 Acres Lot
$-- Zestimate®
$379/sqft
$-- HOA
What's special
- 141 days
- 27
- 0
Zillow last checked:
Listing updated:
Listed by:
Gail Nickerson,
BHHS Verani Londonderry gail.nickerson@verani.com,
Karen L Waystack,
BHHS Verani Londonderry
Source: PrimeMLS,MLS#: 5085551
Facts & features
Interior
Bedrooms & bathrooms
- Bedrooms: 3
- Bathrooms: 3
- Full bathrooms: 2
- 1/2 bathrooms: 1
Heating
- Forced Air
Cooling
- Central Air
Appliances
- Laundry: 1st Floor Laundry
Features
- Cathedral Ceiling(s)
- Flooring: Hardwood
- Basement: Walkout,Interior Access,Walk-Out Access
- Number of fireplaces: 1
- Fireplace features: 1 Fireplace
Interior area
- Total structure area: 3,336
- Total interior livable area: 3,036 sqft
- Finished area above ground: 2,136
- Finished area below ground: 900
Property
Parking
- Total spaces: 3
- Parking features: Paved, Off Street
- Garage spaces: 3
Features
- Levels: One
- Stories: 1
- Patio & porch: Covered Porch
- Exterior features: Deck
- Frontage length: Road frontage: 164
Lot
- Size: 1.74 Acres
- Features: Level
Details
- Zoning description: RES
Construction
Type & style
- Home type: SingleFamily
- Architectural style: Ranch
- Property subtype: Ranch
Materials
- Vinyl Siding
- Foundation: Concrete
- Roof: Asphalt Shingle
Condition
- New construction: Yes
- Year built: 2025
Utilities & green energy
- Electric: 200+ Amp Service
- Sewer: Septic Tank
- Utilities for property: Cable, Propane
Community & HOA
Community
- Subdivision: Haystack Circle
Location
- Region: Pelham
Financial & listing details
- Price per square foot: $379/sqft
- Date on market: 4/27/2026
Estimated market value
Not available
Estimated sales range
Not available
Not available
Price history
| Date | Event | Price |
|---|---|---|
| 8/9/2026 | Pending sale | $1,150,000$379/sqft |
Source:  PrimeMLS #5085551 Report a problem PrimeMLS #5085551 Report a problem | ||
| 6/1/2026 | Price change | $1,150,000-8%$379/sqft |
Source: PrimeMLS #5085551 Report a problem | ||
| 4/27/2026 | Listed for sale | $1,250,000$412/sqft |
Source: PrimeMLS #5085551 Report a problem | ||
Public tax history
Tax history is unavailable.
Monthly payment
Est. payment
Payment breakdown
Explore the cost of this home by adjusting the details. Changes won't be saved.Climate risks
Neighborhood: 03076
Nearby schools
Schools provided by the listing agent
- High: Pelham High School
- District: Pelham
Source: PrimeMLS. This data may not be complete. We recommend contacting the local school district to confirm school assignments for this home.
Similar homes
- $749,9994 bd3 ba3.6k sqft14 William Drive, Pelham, NH 03076Active
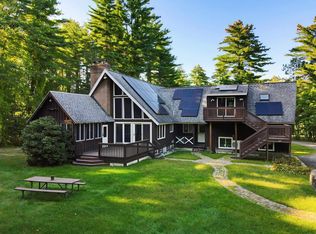 MLS ID #5109794, Amy L Lauro. PrimeMLS
 - $1,250,0004 bd2 ba3.1k sqft21 Hinds Ln, Pelham, NH 03076For Sale
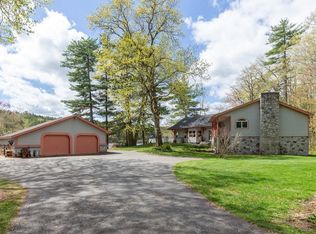 MLS ID #73574646, Dianne J. Paquette, Foundation Brokerage Group. MLS PIN
 - $900,0003 bd4 ba3k sqft9 Alexandra Drive, Pelham, NH 03076Active
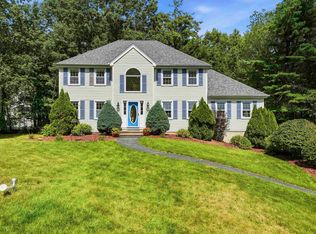 MLS ID #5106774, Shannon DiPietro. PrimeMLS
 - $1,279,9004 bd4 ba3.3k sqft5 Chase Rd, Londonderry, NH 03053For Sale
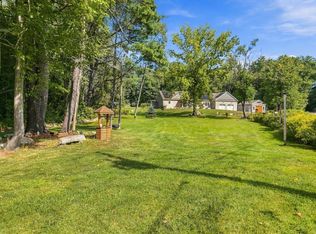 MLS ID #73576657, Chelsey Holston, Keller Williams Gateway Realty. MLS PIN
