Skip main navigation
Sold for $530,000
  • $530,000

    54 Heather Lane, Plymouth, CT 06786

    4beds
    2,540sqft
    Single Family Residence
    Built in 1994
    1.08 Acres Lot
    $553,600 Zestimate®
    $209/sqft
    $3,479 Estimated rent

    Home value

    $553,600

    Estimated sales range

    Not available

    $3,479/mo

    Zestimate® history
    Loading
    Loading...

    Owner options

    List your home for rent

    $3,479/mo

    Rent Zestimate®

    Find your next renter with Zillow Rental Manager. Plus, with online applications, you can quickly screen prospective tenants – for free.

    Learn more

    $3,479/mo

    Rent Zestimate®

    Refinance and save

    $3,648/mo

    Est. payment

    Refinancing to a lower rate could help reduce your monthly payments and save thousands over the life of the loan.

    See today's rates

    $3,648/mo

    Est. payment

    Explore your selling options

    Work with a Zillow partner agent

    Leverage their expertise and Zillow's premium Showcase listings to get your home seen by more buyers.

    Get started

    List with your own agent

    Get your home in front of millions of buyers by listing it on Zillow.

    Learn how to do it

    Sell it yourself

    Take full control of how buyers see your home on Zillow by listing For Sale by Owner (FSBO).

    List your home

    What's special

    Primary suiteCharming front porchWalk-out basementSpacious deckBreakfast peninsulaWalk-in closetHardwood floors
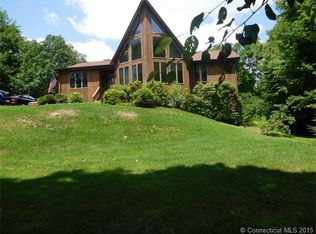
    Welcome to this beautifully maintained Colonial, tucked at the end of a quiet cul-de-sac and offering the ideal layout for both comfort and functionality. Built in 1994, this 4 - bedroom, 2.5-bath home features an open-concept main floor with hardwood floors, a remodeled kitchen with granite countertops, a breakfast peninsula, and a sunny eat-in area that flows seamlessly into the bright living room and formal dining space. Sliders off the kitchen lead to a spacious deck and a super private backyard-perfect for entertaining, play, or peaceful relaxation. An additional main-level room offers flexibility as a home office, den, or second family room, along with a convenient half bath. Upstairs, the primary suite includes a walk-in closet and an updated full bath with a double vanity. The additional bedrooms share a full bathroom., The large room over the garage makes an ideal playroom or media space if not used as a bedroom. The walk-out basement offers excellent potential for finishing if more living space is needed. Key updates include a newer boiler and a brand-new roof. Enjoy peaceful mornings or evenings on the charming front porch, which leads to an inviting entryway. Situated on just over an acre, this move-in-ready gem has been lovingly cared for and is ready to welcome you home!

    Zillow last checked:

    Listing updated:

    Listed by:

    Julia Cordos 860-794-6424,

    eXp Realty 866-828-3951

    Bought with:

    Amber L. Alcazar, RES.0807817

    Coldwell Banker Realty

    Source: Smart MLS,MLS#: 24104038MLS Logo

    Facts & features

    Interior

    Bedrooms & bathrooms
    • Bedrooms: 4
    • Bathrooms: 3
    • Full bathrooms: 2
    • 1/2 bathrooms: 1
    Primary bedroom
    • Features: Bedroom Suite, Walk-In Closet(s)
    • Level: Upper
    Bedroom
    • Level: Upper
    Bedroom
    • Level: Upper
    Bedroom
    • Level: Upper
    Dining room
    • Features: Hardwood Floor
    • Level: Main
    Kitchen
    • Features: Remodeled, Granite Counters, Eating Space, Hardwood Floor
    • Level: Main
    Living room
    • Features: Hardwood Floor
    • Level: Main
    Office
    • Level: Main
    Heating
    • Baseboard, Oil
    Cooling
    • None
    Appliances
    • Included: Oven/Range, Microwave, Refrigerator, Dishwasher, Water Heater
    • Laundry: Upper Level
    Features
    • Wired for Data, Open Floorplan
    • Basement: Full,Unfinished,Interior Entry,Walk-Out Access,Concrete
    • Attic: Access Via Hatch
    • Has fireplace: No
    Interior area
    • Total structure area: 2,540
    • Total interior livable area: 2,540 sqft
    • Finished area above ground: 2,540

    Property

    Parking
    • Total spaces: 2
    • Parking features: Attached, Garage Door Opener
    • Attached garage spaces: 2
    Lot
    • Size: 1.08 Acres
    • Features: Few Trees, Cul-De-Sac
    Details
    • Parcel number: 862501
    • Zoning: RA1

    Construction

    Type & style
    • Home type: SingleFamily
    • Architectural style: Colonial
    • Property subtype: Single Family Residence
    Materials
    • Vinyl Siding
    • Foundation: Concrete Perimeter
    • Roof: Asphalt
    Condition
    • New construction: No
    • Year built: 1994

    Utilities & green energy

    • Sewer: Septic Tank
    • Water: Well

    Community & HOA

    Community
    • Subdivision: Allentown
    HOA
    • Has HOA: No
    Location
    • Region: Terryville

    Financial & listing details

    • Price per square foot: $209/sqft
    • Tax assessed value: $231,070
    • Annual tax amount: $9,143
    • Date on market: 6/14/2025

    Price history

    DateEventPrice
    8/6/2025Sold$530,000-3.6%$209/sqft
    Source: Smart MLS #24104038 Report a problem
    6/26/2025Price change$549,900-4.4%$216/sqft
    Source: Smart MLS #24104038 Report a problem
    6/14/2025Listed for sale$575,000+117%$226/sqft
    Source: Smart MLS #24104038 Report a problem
    9/30/2003Sold$265,000$104/sqft
    Source: Smart MLS #G319108 Report a problem

    Public tax history

    YearProperty taxesTax assessment
    2025$9,143 +2.4%$231,070
    2024$8,929 +2.5%$231,070
    2023$8,711 +3.8%$231,070
    2022$8,392 +13%$231,070 +26.4%
    2021$7,429 $182,833
    2020$7,429 $182,833
    2019$7,429 +2.4%$182,833 -3%
    2016$7,257 +8.7%$188,475
    2015$6,678 +1.7%$188,475
    2014$6,568 -1.7%$188,475
    2013$6,681 +1.6%$188,475 0%
    2012$6,578 -1.3%$188,480 -10.9%
    2011$6,665 +2.1%$211,589
    2010$6,528 -28.2%$211,589 -30%
    2009$9,098 $302,270
    2008$9,098 +42.8%$302,270 +42.9%
    2007$6,369 +9.2%$211,590 +49.9%
    2006$5,831 +0.8%$141,190 -2.2%
    2005$5,783 +2.2%$144,310
    2004$5,657 +9.8%$144,310
    2003$5,152 +47.8%$144,310 +31.6%
    1995$3,486 $109,620
    Find assessor info on the county website

    Neighborhood: Terryville

    Nearby schools

    GreatSchools rating
    Schools provided by the listing agent
    • High: Terryville

    Source: Smart MLS. This data may not be complete. We recommend contacting the local school district to confirm school assignments for this home.

    Get pre-qualified for a loan
    At Zillow Home Loans, we can pre-qualify you in as little as 5 minutes with no impact to your credit score.

    An equal housing lender. NMLS #10287.

    Sell for more on Zillow
    Get a Zillow Showcase℠ listing at no additional cost and you could sell for .
    $553,600
    2% more
    +$11,072
    With Zillow Showcase(estimated)
    $564,672