Welcome home! This beautifully maintained 3 bedroom, 2.5 bath colonial shows pride of ownership throughout and is ready for new owners to make new memories! Beautiful living room, with plenty of room for a possible dining room combo, GORGEOUS eat in kitchen with granite countertops, a large island with stools for eating and entertaining, 5 burner gas stove top, double refrigerator and entrance to the backyard. A half bath is also on the 1st floor with a cute laundry nook. The 2nd floor boasts 3 nicely sized bedrooms and a main bath, with plenty of storage and closets, and access to the attic space. Private fenced in yard, ready for Fall gatherings and entertaining. The detached one car garage and expansive driveway are perfect for your guests, and don't forget there is plenty of on-street parking, also. This home shines with pride. Close to Woodland Park and Garrett Mountain. Also close to transportation, highways, shopping and restaurants. Make this your first and last stop! CONTINGENT UPON SELLERS FINDING THEIR NEXT HOME.
Active
$555,000
54 Henderson St, Paterson City, NJ 07501
3beds
--sqft
Single Family Residence
Built in 1940
3,484 Square Feet Lot
$553,800 Zestimate®
$--/sqft
$-- HOA
What's special
Detached one car garagePlenty of on-street parkingDouble refrigeratorPrivate fenced in yardGorgeous eat in kitchenEntrance to the backyardExpansive driveway
- 6 days
- 180
- 9
Zillow last checked:
Listing updated:
Listed by:
Karen J. Hoffman 973-670-1053,
Prominent Properties Sir,
Jane Devincentis
Source: GSMLS,MLS#: 4054242
Facts & features
Interior
Bedrooms & bathrooms
- Bedrooms: 3
- Bathrooms: 3
- Full bathrooms: 2
- 1/2 bathrooms: 1
Bedroom 1
- Level: Second
Bedroom 2
- Level: Second
Bedroom 3
- Level: Second
Dining room
- Features: Living/Dining Combo
Kitchen
- Features: Kitchen Island, Pantry
- Level: First
Living room
- Level: First
Basement
- Features: BathOthr, Office, SeeRem
Heating
- 1 Unit, Zoned, Natural Gas
Cooling
- Central Air
Appliances
- Included: Carbon Monoxide Detector, Gas Cooktop, Dishwasher, Dryer, Refrigerator, Wall Oven(s) - Gas, Washer, Water Heater From Furnace, Gas Water Heater
Features
- Office, Bathroom
- Flooring: Laminate, Tile, Wood
- Windows: Blinds, Drapes, Shades
- Basement: Yes,Partial,Unfinished,Walk-Out Access
- Has fireplace: No
Property
Parking
- Total spaces: 4
- Parking features: 1 Car Width, Additional Parking, Asphalt, Enclosed, Hard Surface, On Street, Detached Garage, On-Street Parking
- Garage spaces: 1
- Uncovered spaces: 4
Features
- Patio & porch: Deck
- Exterior features: Curbs, Sidewalk
Lot
- Size: 3,484 Square Feet
- Dimensions: 37 x 100
- Features: Level
Details
- Parcel number: 2508049040000000090000
- Zoning description: Residential
Construction
Type & style
- Home type: SingleFamily
- Architectural style: Colonial
- Property subtype: Single Family Residence
Materials
- Aluminum Siding, Brick
- Roof: Asphalt Shingle
Condition
- Year built: 1940
Utilities & green energy
- Gas: Gas-Natural
- Sewer: Public Sewer
- Water: Public
- Utilities for property: Underground Utilities, Natural Gas Connected, Cable Available
Community & HOA
Community
- Security: Carbon Monoxide Detector
Location
- Region: Paterson
Financial & listing details
- Tax assessed value: $428,200
- Annual tax amount: $8,840
- Date on market: 9/22/2026
- Ownership type: Fee Simple
Estimated market value
$553,800
$526,000 - $581,000
Not available
Price history
| Date | Event | Price |
|---|---|---|
| 9/22/2026 | Listed for sale | $555,000 |
Source:  GSMLS #4054242 Report a problem GSMLS #4054242 Report a problem | ||
Public tax history
Tax history is unavailable.
Monthly payment
Est. payment
Payment breakdown
Explore the cost of this home by adjusting the details. Changes won't be saved.Climate risks
Neighborhood: Stoney Road

Similar homes
- $555,0003 bd3 ba-- sqft56 Henderson Street, Paterson, NJ 07501For Sale

 MLS ID #26035817, Jane DeVincentis, Prominent Properties Sotheby's International Realty-Towaco. NJMLS
 - $579,0003 bd3 ba19k sqft133 Dixon Ave, Paterson City, NJ 07501For SaleMLS ID #4055394, Florencio R. Lopez, Unicasa Union Realty Inc. GSMLS
- $557,0004 bd4 ba-- sqft22 Quinn St, Paterson City, NJ 07501For Sale
 MLS ID #4047092, Carolina Vasquez, Real. GSMLS
 - $525,0004 bd2 ba-- sqft121 Turner Street, Paterson, NJ 07501For Sale
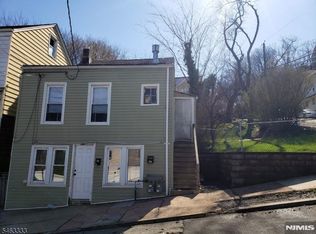 MLS ID #26036545, Emilio Baldino, Century 21 Gemini Realty, LLC. NJMLS
 - $557,0004 bd4 ba-- sqft24 Quinn Street, Paterson, NJ 07501For SaleMLS ID #26030952, Carolina Vasquez, Real. NJMLS
- $569,0003 bd3 ba-- sqft39-41 Richmond Avenue, Paterson, NJ 07502For SaleMLS ID #26035949, Johnny Rodriguez, Realty One Group Legend, Clifton. NJMLS
- $565,0004 bd3 ba-- sqft153 - 155 Arlington, Paterson, NJ 07502For SaleMLS ID #26035800, Golam Hassan, Realty One Group Legend, Clifton. NJMLS
- $599,0004 bd2 ba-- sqft53-55 Henderson Street, Paterson, NJ 07501For SaleMLS ID #26025242, Christopher Varela, Realty Empire, LLC. NJMLS
