Multiple offers! Highest and best is due today!ONE FLOOR LIVING PLUS BONUS SPACE! CURB APPEAL PLUS GREAT LOCATION !FIRST FLOOR MASTER W/FULL BATH, VAULTED CEILINGS IN LIVING/DINING ROOM AND A BONUS LOFT/DEN OVERLOOKING THE LIVING ROOM ! KITCHEN IS EAT-IN WITH SLIDING GLASS DOOR TO PATIO- VERY RELAXING !UPSTAIRS HAS 1 ADDITIONAL BEDROOM, FULL BATH, DEN WHICH COULD BE USED AS A BEDROOM, OPEN ADDITIONAL ROOM WHICH COULD BE USED AS A OFFICE OR SITTING ROOM TO WHATCH TV. LOTS OF STOARGE IN ATTIC AND AMPLE CLOSET SPACE !VERY FLEXIBLE FLOOR PLAN ! MINS TO CASTLE VILLAGE- MAINTENACE FEE COVERS GRASS CUTTING & SNOW REMOVAL.
Roof Installed 2016, Kitchen Remodel 2014, Garage Door 2016, Lower Bathroom 2017, Windows 2017, HVAC 2018 last serviced 2025
Contingent
$245,000
54 Hennig Dr, Pittsburgh, PA 15236
2beds
1,442sqft
Townhouse
Built in 1989
2,988 Square Feet Lot
$245,400 Zestimate®
$170/sqft
$82/mo HOA
What's special
One floor livingAmple closet space
- 33 days |
- 182 |
- 3 |
Zillow last checked:
Listing updated:
Listed by:
Jon Gordon 412-833-7700,
BERKSHIRE HATHAWAY THE PREFERRED REALTY 412-833-7700
Source: WPMLS,MLS#: 1760743 Originating MLS: West Penn Multi-List
Originating MLS: West Penn Multi-ListFacts & features
Interior
Bedrooms & bathrooms
- Bedrooms: 2
- Bathrooms: 2
- Full bathrooms: 2
Primary bedroom
- Level: Main
- Dimensions: 15x11
Bedroom 2
- Level: Upper
- Dimensions: 18x12
Bonus room
- Level: Upper
- Dimensions: 11x7
Den
- Level: Upper
- Dimensions: 12x10
Dining room
- Level: Main
- Dimensions: 15
Entry foyer
- Level: Main
Kitchen
- Level: Main
- Dimensions: 14x8
Laundry
- Level: Main
- Dimensions: 8x8
Living room
- Level: Main
- Dimensions: 22x
Heating
- Electric, Heat Pump
Cooling
- Central Air
Appliances
- Included: Some Electric Appliances, Dryer, Dishwasher, Microwave, Refrigerator, Stove, Washer
Features
- Pantry
- Flooring: Ceramic Tile, Vinyl, Carpet
- Windows: Multi Pane
- Has basement: No
Interior area
- Total structure area: 1,442
- Total interior livable area: 1,442 sqft
Video & virtual tour
Property
Parking
- Total spaces: 1
- Parking features: Built In, Garage Door Opener
- Has attached garage: Yes
Features
- Levels: One and One Half
- Stories: 1.5
Lot
- Size: 2,988 Square Feet
- Dimensions: 26.33 x 115.26
Details
- Parcel number: 0190S00338000000
Construction
Type & style
- Home type: Townhouse
- Architectural style: Colonial
- Property subtype: Townhouse
Materials
- Brick
- Roof: Asphalt
Condition
- Resale
- Year built: 1989
Utilities & green energy
- Sewer: Public Sewer
- Water: Public
Community & HOA
Community
- Features: Public Transportation
- Subdivision: Steeplechase
HOA
- Has HOA: Yes
- HOA fee: $82 monthly
Location
- Region: Pittsburgh
Financial & listing details
- Price per square foot: $170/sqft
- Tax assessed value: $135,300
- Annual tax amount: $4,323
- Date on market: 6/19/2026
Estimated market value
$245,400
$233,000 - $258,000
$1,867/mo
Price history
| Date | Event | Price |
|---|---|---|
| 6/24/2026 | Contingent | $245,000$170/sqft |
Source:  WPMLS #1760743 Report a problem WPMLS #1760743 Report a problem | ||
| 6/19/2026 | Listed for sale | $245,000+72.5%$170/sqft |
Source: WPMLS #1760743 Report a problem | ||
| 7/28/2014 | Sold | $142,000-5.3%$98/sqft |
Source: WPMLS #1014947 Report a problem | ||
| 6/24/2014 | Listed for sale | $149,900+60.3%$104/sqft |
Source: Howard Hanna - Mt. Lebanon #1014947 Report a problem | ||
| 3/4/1997 | Sold | $93,500$65/sqft |
Source: Public Record Report a problem | ||
Public tax history
| Year | Property taxes | Tax assessment |
|---|---|---|
| 2025 | $4,307 +9.6% | $117,300 |
| 2024 | $3,930 +608.2% | $117,300 |
| 2023 | $555 | $117,300 |
| 2022 | $555 | $117,300 |
| 2021 | $555 +2% | $117,300 |
| 2020 | $544 -2% | $117,300 |
| 2019 | $555 -48.3% | $117,300 |
| 2018 | $1,073 -67.8% | $117,300 |
| 2017 | $3,331 +500.4% | $117,300 |
| 2016 | $555 -84.8% | $117,300 -13.3% |
| 2015 | $3,652 | $135,300 |
| 2014 | -- | $135,300 |
| 2013 | -- | $135,300 +13.1% |
| 2012 | -- | $119,600 |
| 2011 | -- | $119,600 |
| 2010 | -- | $119,600 |
| 2009 | -- | $119,600 |
| 2008 | -- | $119,600 |
| 2007 | -- | $119,600 |
| 2006 | -- | $119,600 |
| 2005 | -- | $119,600 |
| 2004 | -- | $119,600 |
| 2003 | -- | $119,600 |
| 2002 | -- | $119,600 |
Find assessor info on the county website
Monthly payment
Est. payment
Payment breakdown
Explore the cost of this home by adjusting the details. Changes won't be saved.Climate risks
Neighborhood: 15236
Nearby schools
GreatSchools rating
- NAWhitehall Elementary SchoolGrades: 2-5Distance: 1 mi
- 6/10Baldwin Senior High SchoolGrades: 8-12Distance: 1.6 mi
- NAMcAnnulty Elementary SchoolGrades: K-1Distance: 1.5 mi
Schools provided by the listing agent
- District: Baldwin/Whitehall
Source: WPMLS. This data may not be complete. We recommend contacting the local school district to confirm school assignments for this home.
- $241,7003 bd2 ba1.2k sqft56 Hennig Dr, Pittsburgh, PA 15236Off Market
- $249,4002 bd2 ba1.4k sqft52 Hennig Dr, Pittsburgh, PA 15236Off Market
- $232,6002 bd2 ba1.2k sqft58 Hennig Dr, Pittsburgh, PA 15236Off Market
- $236,7002 bd2 ba1.4k sqft50 Hennig Dr, Pittsburgh, PA 15236Sold
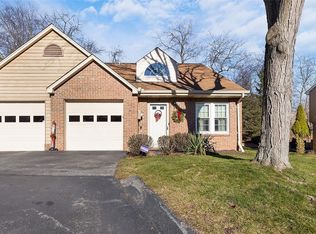
- $252,1002 bd2 ba1.4k sqft60 Hennig Dr, Pittsburgh, PA 15236Off Market
- $221,5002 bd1 ba1.5k sqft48 Hennig Dr, Pittsburgh, PA 15236Off Market
- $192,2002 bd1 ba1k sqft46 Hennig Dr, Pittsburgh, PA 15236Off Market
- $380,0003 bd4 ba2.1k sqft1033 Duncan Ln, Pittsburgh, PA 15236Sold
A local agent can set up tours, give advice and negotiate with sellers.
A local lender can help you make sure your offer is ready when you are.
Similar homes
- $239,9003 bd2 ba1k sqft5251 Fieldcrest Dr, Pittsburgh, PA 15236For Sale
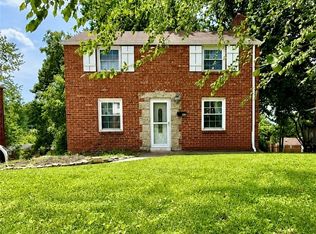 MLS ID #1760535, Michelle Williams. WPMLS
 - $239,9003 bd2 ba1.1k sqft5360 Spring Valley Dr, Pittsburgh, PA 15236For Sale
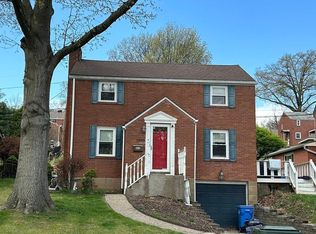 MLS ID #1748466, Maureen Oleary. WPMLS
 - $259,5003 bd2 ba1.4k sqft1094 Greenwood Dr, Pittsburgh, PA 15236For Sale
 MLS ID #1758617, Tiffany Campbell. WPMLS
 - $235,0004 bd2 ba1.7k sqft6806 Vara Dr, Pittsburgh, PA 15236For Sale
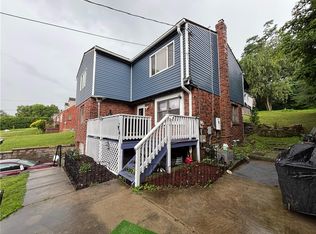 MLS ID #1762794, Ryan Scialabba. WPMLS
 - $329,0005 bd2 ba1.9k sqft5113 Azalea Dr, Pittsburgh, PA 15236For SaleMLS ID #1764821, Luda Sheyko. WPMLS
- $275,0002 bd3 ba1.5k sqft169 London Towne Dr, Pittsburgh, PA 15226For SaleMLS ID #1761985, Judy Faidley. WPMLS
- $284,9002 bd3 ba1.5k sqft179 London Towne Dr, Pittsburgh, PA 15226For SaleMLS ID #1761453, Joseph Niro. WPMLS
- $250,0004 bd3 ba1.7k sqft1061 Old Post Rd, South Park, PA 15129For SaleMLS ID #1762885, Gina Jaki. WPMLS
- $234,9003 bd2 ba1.1k sqft2017 Borland Rd, Pittsburgh, PA 15243For SaleMLS ID #1762832, Susan Deely. WPMLS
- $199,0004 bd2 ba1.4k sqft1206 Irene Ln, Pittsburgh, PA 15236For SaleMLS ID #1750552, William Craig. WPMLS
- $239,9993 bd2 ba1.3k sqft14 Yale Ave, Pittsburgh, PA 15229For SaleMLS ID #1758427, Vincent Trocheck. WPMLS
- $189,0003 bd2 ba1.1k sqft215 Melvin Dr, Pittsburgh, PA 15236For SaleMLS ID #1754118, Danielle Delmonico. WPMLS
- $220,0002 bd2 ba930 sqft2307 Old Greentree Rd, Carnegie, PA 15106For SaleMLS ID #1733301, Aron Schutzeus. WPMLS
- $230,0072 bd2 ba1k sqft3736 Liberty Ave, Pittsburgh, PA 15201For SaleMLS ID #1757708, Jason Dalbey. WPMLS
- $319,9002 bd2 ba1.8k sqft202 Parkview Dr, Pittsburgh, PA 15236For SaleMLS ID #1752167, Rob Hako. WPMLS
- $229,9003 bd2 ba1.3k sqft419 Brierly Ln, Homestead, PA 15120For SaleMLS ID #1764550, Mary Frances Miller. WPMLS
- $215,0004 bd2 ba1.1k sqft147 College Ave, Pittsburgh, PA 15239For SaleMLS ID #1765717, Rebecca King. WPMLS
- $239,9003 bd2 ba1k sqft1108 Brabec St, Pittsburgh, PA 15212For SaleMLS ID #1762073, Christopher Carr. WPMLS
- $210,0002 bd2 ba1.1k sqft120 Spruce Ct, Pittsburgh, PA 15229For SaleMLS ID #1763452, Diana McKay. WPMLS
- $215,0003 bd2 ba1.6k sqft1938 Shamokin St, Pittsburgh, PA 15203For SaleMLS ID #1760608, Dustin Nulf. WPMLS
