Tucked away on a quiet street in the renowned Village of Southampton, this brand-new architectural marvel is now complete and ready for immediate occupancy. Situated on roughly 0.37 acres of land near the verdant expanse of Moses Park and guarded by perimeter screening, the private grounds of this magnificent, modernized farmhouse are graced by manicured landscaping and lush year-round greenery. Exuding quality and radiating tranquility, the interior of this sun-filled residence spans an impressive 4,984 +/- sq. ft. of finished living space, including six generously proportioned bedrooms, five full bathrooms, and a half bathroom. A stately double-height entry foyer, gracious living room, expansive eat-in kitchen, open great room with cozy fireplace, office, junior primary bedroom with ensuite bathroom, mudroom, and a half bathroom comprise the first floor. Culinary enthusiasts will especially appreciate the gourmet kitchen, equipped with custom cabinets, top-of-the-line Wolf and Sub-Zero appliances, and dazzling quartz countertops with matching backsplash. Extending off the first floor is 733 +/- sq. ft. of covered porches and an outdoor fireplace, blurring the lines between indoor and outdoor living to provide an enchanting backdrop for al fresco entertaining or quiet contemplation. Set upstairs is a breathtaking primary bedroom that beckons with a dramatic cathedral ceiling and an extraordinary ensuite bathroom, two guest bedrooms with ensuite bathrooms, and a large laundry room. The bathroom in the primary suite upstairs creates a spa-like atmosphere replete with radiant floor heating, dual sinks and showers, an opulent soaking tub, and lots of closet space. In addition to the main living levels, this meticulously crafted abode also features a fully finished 1,657 +/- sq. ft. lower level that boasts two more guest bedrooms with a shared full bathroom, a gym, open recreation area with chic full bar, a media room, and another laundry room. Built to the highest standards of luxury living, beautiful European White Oak hardwood flooring is complemented by polished chrome Baldwin hardware throughout the homestead. Every bathroom also showcases well engineered Grohe fixtures in a polished chrome finish. Throughout the home, lofty ten-foot ceilings and expansive windows flood the interiors with natural light, creating an atmosphere of airy sophistication. Outside, the allure of the sought after Hamptons lifestyle awaits. Offering the perfect venue for lazy afternoons or elegant gatherings under the azure skies, the property is further improved with a spacious 16' x 40' heated gunite pool and 750 +/- sq. ft. of surrounding patio that benefit from southern exposure with all-day sun to create a secluded oasis just a short distance to the charming downtown boutiques (0.8 miles) and the pristine shores of the Atlantic Ocean (2.1 miles). There's also a 449 +/- sq. ft. detached two car garage pre-wired for electric vehicle charging for added convenience. With ample living space for repose, luxurious finishes, upgraded mechanicals, and a host of coveted outdoor amenities, 54 Henry Street is the epitome of refined elegance and relaxation. Don't miss the chance to make it yours - schedule a showing today!
Sold for $5,450,000
$5,450,000
54 Henry St, Southampton, NY 11968
6beds
4,984sqft
Single Family Residence
Built in 2023
0.37 Acres Lot
$6,346,900 Zestimate®
$1,093/sqft
$-- Estimated rent
Home value
$6,346,900
$5.65M - $7.11M
Not available
Zestimate® history
Owner options
List your home for rent
Find your next renter with Zillow Rental Manager. Plus, with online applications, you can quickly screen prospective tenants – for free.
Refinance and save
$40,423/mo
Est. payment
Refinancing to a lower rate could help reduce your monthly payments and save thousands over the life of the loan.
$40,423/mo
Est. payment
Explore your selling options
Work with a Zillow partner agent
Leverage their expertise and Zillow's premium Showcase listings to get your home seen by more buyers.
Get startedList with your own agent
Get your home in front of millions of buyers by listing it on Zillow.
Learn how to do itSell it yourself
Take full control of how buyers see your home on Zillow by listing For Sale by Owner (FSBO).
List your homeWhat's special
Dual sinksUpgraded mechanicalsExpansive windows floodMedia roomHalf bathroomEnsuite bathroomExtraordinary ensuite bathroom
Zillow last checked:
Source: Out East,MLS#: 372270
Facts & features
Interior
Bedrooms & bathrooms
- Bedrooms: 6
- Bathrooms: 6
- Full bathrooms: 5
- 1/2 bathrooms: 1
Rooms
- Room types: Family Room, Laundry, Office
Cooling
- Central Air
Features
- Has basement: Yes
- Has fireplace: Yes
Interior area
- Total structure area: 4,984
- Total interior livable area: 4,984 sqft
Property
Parking
- Parking features: GarageDetached
- Has garage: Yes
Features
- Stories: 2
- Has private pool: Yes
- Pool features: Heated
Lot
- Size: 0.37 Acres
Details
- Parcel number: 0904003000200039001
Construction
Type & style
- Home type: SingleFamily
- Property subtype: Single Family Residence
Condition
- New Construction
- New construction: Yes
- Year built: 2023
Community & HOA
Location
- Region: Southampton
Financial & listing details
- Price per square foot: $1,093/sqft
- Tax assessed value: $2,615,300
- Date on market: 9/11/2023
- Lease term: Contact For Details
Price history
| Date | Event | Price |
|---|---|---|
| 8/20/2024 | Sold | $5,450,000-9.1%$1,093/sqft |
Source: Public Record Report a problem | ||
| 5/15/2024 | Pending sale | $5,995,000$1,203/sqft |
Source: Out East #372270 Report a problem | ||
| 3/13/2023 | Listed for sale | $5,995,000+226.7%$1,203/sqft |
Source: Out East #372270 Report a problem | ||
| 7/13/2022 | Sold | $1,835,000-8%$368/sqft |
Source: Public Record Report a problem | ||
| 1/31/2022 | Pending sale | $1,995,000$400/sqft |
Source: Out East #358706 Report a problem | ||
| 12/13/2021 | Price change | $1,995,000-16.7%$400/sqft |
Source: Out East #358706 Report a problem | ||
| 6/3/2021 | Listed for sale | $2,395,000$481/sqft |
Source: Out East #358706 Report a problem | ||
Public tax history
| Year | Property taxes | Tax assessment |
|---|---|---|
| 2025 | -- | $2,615,300 |
| 2024 | -- | $2,615,300 +121.6% |
| 2023 | -- | $1,180,100 -13.3% |
| 2022 | -- | $1,361,500 |
| 2021 | -- | $1,361,500 |
| 2020 | -- | $1,361,500 |
| 2019 | -- | $1,361,500 -3% |
| 2018 | -- | $1,403,700 |
| 2017 | $4,670 | $1,403,700 +17.1% |
| 2016 | -- | $1,199,100 +27.1% |
| 2015 | -- | $943,300 |
| 2014 | -- | $943,300 |
| 2013 | -- | $943,300 |
| 2012 | -- | $943,300 |
| 2011 | -- | $943,300 |
| 2010 | -- | $943,300 |
| 2009 | -- | $943,300 |
| 2008 | -- | $943,300 |
| 2007 | $2,967 -9.9% | $943,300 +13.2% |
| 2005 | $3,293 +106.6% | $833,258 +14406.6% |
| 2004 | $1,594 +5.2% | $5,744 |
| 2003 | $1,515 +1.9% | $5,744 |
| 2002 | $1,488 +8.4% | $5,744 |
| 2001 | $1,373 +1.5% | $5,744 |
| 2000 | $1,352 | $5,744 |
Find assessor info on the county website
Neighborhood: Southampton Village
Nearby homes
- $1,896,8002 bd1 ba1.1k sqft48 Henry St, Southampton, NY 11968Off Market
- $2,629,1002 bd1 ba1.2k sqft90 Henry St, Southampton, NY 11968Off Market

- $3,740,3004 bd4 ba-- sqft44 Henry St, Southampton, NY 11968Off Market
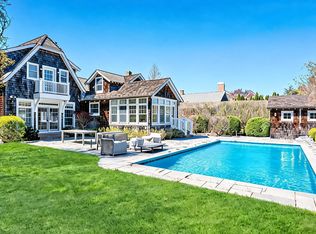
- $2,879,7003 bd3 ba1.6k sqft207 Halsey St, Southampton, NY 11968Off Market
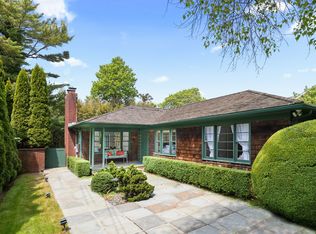
- $2,386,3002 bd1 ba1.5k sqft104 Henry St, Southampton, NY 11968Off Market
- $3,257,9003 bd3 ba2.4k sqft205 Halsey St, Southampton, NY 11968Off Market
- $4,024,6004 bd1 ba2.8k sqft219 Halsey St, Southampton, NY 11968Off Market
- $2,601,8004 bd2 ba1.4k sqft53 Henry St, Southampton, NY 11968Off Market
Nearby schools
GreatSchools rating
- 5/10Southampton Elementary SchoolGrades: PK-4Distance: 1 mi
- 6/10Southampton Intermediate SchoolGrades: 5-8Distance: 1.4 mi
- 7/10Southampton High SchoolGrades: 9-12Distance: 1.5 mi
Get a cash offer in 3 minutes
Find out how much your home could sell for in as little as 3 minutes with a no-obligation cash offer.
Estimated market value
$6,346,900
Get a cash offer in 3 minutes
Find out how much your home could sell for in as little as 3 minutes with a no-obligation cash offer.
Estimated market value
$6,346,900
