Opportunity awaits in this Morningside Lane model close to the side gate within the thriving community that is Sun City. Set along one of the community's most picturesque lagoons, this single-level impressive home blends Lowcountry charm with thoughtful upgrades designed for modern living. Spanning 2,812 square feet, the residence features three private bedroom suites, a powder room, open entertaining spaces, a bright Carolina room, and a screened lanai with a natural-gas bib ready for your outdoor kitchen. A finished attic with automated lift provides additional storage, while a long list of improvements ensures true move-in readiness by September.
Sold for $715,000
$715,000
54 Herons Bill Dr, Bluffton, SC 29909
3beds
2,812sqft
Single Family Residence
Built in 2008
0.25 Acres Lot
$721,600 Zestimate®
$254/sqft
$3,556 Estimated rent
Home value
$721,600
$657,000 - $787,000
$3,556/mo
Zestimate® history
Owner options
List your home for rent
$3,556/mo
Rent Zestimate®
Find your next renter with Zillow Rental Manager. Plus, with online applications, you can quickly screen prospective tenants – for free.
$3,556/mo
Rent Zestimate®
Refinance and save
$4,082/mo
Est. payment
Refinancing to a lower rate could help reduce your monthly payments and save thousands over the life of the loan.
$4,082/mo
Est. payment
Explore your selling options
Work with a Zillow partner agent
Leverage their expertise and Zillow's premium Showcase listings to get your home seen by more buyers.
Get startedList with your own agent
Get your home in front of millions of buyers by listing it on Zillow.
Learn how to do itSell it yourself
Take full control of how buyers see your home on Zillow by listing For Sale by Owner (FSBO).
List your homeWhat's special
Side gateNatural-gas bibScreened lanaiBright carolina roomPicturesque lagoonsOpen entertaining spaces
Zillow last checked:
Listing updated:
Listed by:
The Joan Kelly Group 843-540-2501,
Keller Williams Realty
Bought with:
The Joan Kelly Group
Keller Williams Realty
Source: REsides, Inc.,MLS#: 500894
Facts & features
Interior
Bedrooms & bathrooms
- Bedrooms: 3
- Bathrooms: 4
- Full bathrooms: 3
- 1/2 bathrooms: 1
Primary bedroom
- Level: First
Heating
- Central, Heat Pump
Cooling
- Central Air, Electric
Appliances
- Included: Dryer, Dishwasher, Disposal, Gas Range, Microwave, Refrigerator, Self Cleaning Oven, Washer
Features
- Attic, Built-in Features, Ceiling Fan(s), Fireplace, Main Level Primary, Multiple Closets, Separate Shower, Cable TV, Entrance Foyer, New Paint, Pantry
- Flooring: Luxury Vinyl, Luxury VinylPlank
- Windows: Insulated Windows
Interior area
- Total interior livable area: 2,812 sqft
Property
Parking
- Total spaces: 2
- Parking features: Driveway, Garage, Two Car Garage
- Garage spaces: 2
Features
- Patio & porch: Rear Porch, Patio, Porch, Screened
- Exterior features: Enclosed Porch, Paved Driveway, Porch, Storm/Security Shutters
- Pool features: Community
- Has view: Yes
- View description: Lagoon
- Has water view: Yes
- Water view: Lagoon
Lot
- Size: 0.25 Acres
- Features: 1/4 to 1/2 Acre Lot
Details
- Parcel number: R60002800034080000
- Special conditions: None
Construction
Type & style
- Home type: SingleFamily
- Property subtype: Single Family Residence
Materials
- Composite Siding, Stucco
- Roof: Asphalt
Condition
- Year built: 2008
Details
- Builder model: Morningside Lane
Utilities & green energy
- Water: Public
Community & HOA
Community
- Security: Smoke Detector(s)
- Senior community: Yes
- Subdivision: Spring Hill
HOA
- Amenities included: Bocce Court, Business Center, Clubhouse, Dog Park, Fitness Center, Gas, Golf Course, Pickleball, Pool, RV/Boat Storage, Restaurant, Guard, Tennis Court(s), Trail(s)
Location
- Region: Bluffton
Financial & listing details
- Price per square foot: $254/sqft
- Tax assessed value: $603,200
- Annual tax amount: $2,212
- Date on market: 9/8/2025
- Listing terms: Cash,Conventional
Price history
| Date | Event | Price |
|---|---|---|
| 10/2/2025 | Sold | $715,000-1.4%$254/sqft |
Source:  REsides, Inc. #500894 Report a problem REsides, Inc. #500894 Report a problem | ||
| 9/10/2025 | Contingent | $725,000$258/sqft |
Source:  Lowcountry Regional MLS #192199 Report a problem Lowcountry Regional MLS #192199 Report a problem | ||
| 9/8/2025 | Listed for sale | $725,000+82.9%$258/sqft |
Source: Lowcountry Regional MLS #192199 Report a problem | ||
| 6/4/2008 | Sold | $396,340$141/sqft |
Source: Public Record Report a problem | ||
Public tax history
| Year | Property taxes | Tax assessment |
|---|---|---|
| 2024 | $2,212 0% | $17,050 |
| 2023 | $2,212 +8.6% | $17,050 +15% |
| 2022 | $2,037 -64% | $14,830 -33.3% |
| 2021 | $5,660 | $22,240 +50% |
| 2020 | -- | $14,830 |
| 2019 | $136 +13.4% | $14,830 |
| 2018 | $120 +139% | $14,830 +15.1% |
| 2017 | $50 | $12,890 |
| 2016 | $50 | $12,890 |
| 2015 | $50 | $12,890 |
| 2014 | $50 | $12,890 |
| 2013 | $50 | $12,890 |
| 2010 | $50 | -- |
| 2009 | $50 +42.9% | -- |
| 2008 | $35 | $150 |
Find assessor info on the county website
Neighborhood: Sun City Hilton Head
Nearby homes
- $608,7003 bd3 ba2.4k sqft56 Herons Bill Dr, Bluffton, SC 29909Off Market
- $542,7002 bd2 ba2.2k sqft52 Herons Bill Dr, Okatie, SC 29909Off Market
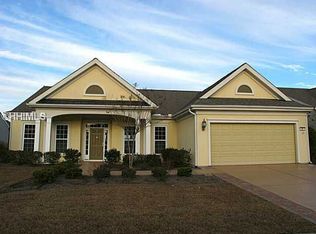
- $695,500-- bd3 ba2.8k sqft60 Herons Bill Dr, Bluffton, SC 29909Off Market
- $597,6003 bd3 ba2.5k sqft50 Herons Bill Dr, Bluffton, SC 29909Off Market
- $594,6003 bd3 ba2.7k sqft57 Herons Bill Dr, Bluffton, SC 29909Off Market
- $505,8004 bd3 ba2.2k sqft55 Herons Bill Dr, Bluffton, SC 29909Off Market
- $511,5002 bd3 ba2.2k sqft53 Herons Bill Dr, Bluffton, SC 29909Off Market
- $558,9003 bd3 ba2.4k sqft59 Herons Bill Dr, Bluffton, SC 29909Off Market
Nearby schools
GreatSchools rating
- 9/10Okatie Elementary SchoolGrades: PK-5Distance: 4.1 mi
- 7/10Bluffton Middle SchoolGrades: 6-8Distance: 4.9 mi
- 9/10May River HighGrades: 9-12Distance: 3.7 mi
Get a cash offer in 3 minutes
Find out how much your home could sell for in as little as 3 minutes with a no-obligation cash offer.
Estimated market value
$721,600
Get a cash offer in 3 minutes
Find out how much your home could sell for in as little as 3 minutes with a no-obligation cash offer.
Estimated market value
$721,600
- South Carolina
- Beaufort County
- Bluffton
- 29909
- Sun City Hilton Head
- 54 Herons Bill Dr
Nearby cities
Nearby neighborhoods
Nearby zip codes
Other Bluffton Topics
