Skip main navigation
Off market
  • $607,500

    54 Hi Meadow Dr, Bailey, CO 80421

    4beds
    1,752sqft
    Detached Single Family
    Built in 1973
    1.02 Acres Lot
    $607,500 Zestimate®
    $347/sqft
    $2,871 Estimated rent

    Home value

    $607,500

    $577,000 - $644,000

    $2,871/mo

    Zestimate® history
    Loading
    Loading...

    Owner options

    List your home for rent

    $2,871/mo

    Rent Zestimate®

    Find your next renter with Zillow Rental Manager. Plus, with online applications, you can quickly screen prospective tenants – for free.

    Learn more

    $2,871/mo

    Rent Zestimate®

    Refinance and save

    $3,420/mo

    Est. payment

    Refinancing to a lower rate could help reduce your monthly payments and save thousands over the life of the loan.

    See today's rates

    $3,420/mo

    Est. payment

    Explore your selling options

    Work with a Zillow partner agent

    Leverage their expertise and Zillow's premium Showcase listings to get your home seen by more buyers.

    Get started

    List with your own agent

    Get your home in front of millions of buyers by listing it on Zillow.

    Learn how to do it

    Sell it yourself

    Take full control of how buyers see your home on Zillow by listing For Sale by Owner (FSBO).

    List your home

    What's special

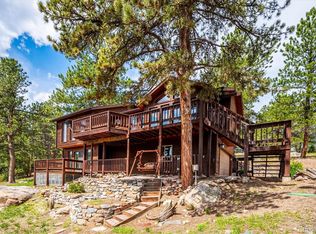
    Watch the listing video here: https://www.youtube.com/watch?v=ZNeS-0L2wI4 Truly ONE-OF-A-KIND for the mountains! This newly remodeled ranch home has seen so many upgrades and sits on a desirable, LEVEL, treed and mitigated one-acre lot. Stunning kitchen features matching black stainless steel Samsung appliances (including HIDDEN dishwasher!), farmhouse sink, and huge concrete countertop to gather around. Other upgrades within the last 2 years include: new roof, exterior paint, new front patio, exterior motion sensor lights, LED light fixtures throughout (saving $$ on electricity), beautiful white oak flooring, carpeting in the basement, window coverings, new furnace. Electrical panel has been updated to 200 amps and is ready for your 2 or 4-car garage. RV parking. Circle driveway. Natural gas radiant heating. Walls and ceilings have beautiful modern trowel texture. Fireplace in living room, pellet stove in basement. Master suite w/ walk-in closet and "his and hers" sinks in the master bath. Maytag® Commercial front-loader washer and dryer, whole home filtration system, water softener, wood storage lean-to with wood, playground set, trampoline also included. Walking distance to the stocked fishing ponds. Don't miss it!

    This property is off market, which means it's not currently listed for sale or rent on Zillow. This may be different from what's available on other websites or public sources.

    Facts & features

    Interior

    Bedrooms & bathrooms
    • Bedrooms: 4
    • Bathrooms: 3
    • Full bathrooms: 3
    • 3/4 bathrooms: 1
    Heating
    • Baseboard, Radiant, Gas
    Cooling
    • None
    Appliances
    • Included: Dishwasher, Dryer, Freezer, Garbage disposal, Microwave, Range / Oven, Refrigerator, Washer
    • Laundry: Washer/Dryer Included
    Features
    • Window Coverings, Kitchen Island, Pantry, Walk-In Closet(s), Master Bath, Built-in Features, Open Floorplan, Remodeled, Utility Sink, Master Suite, Eating Space / Kitchen, Updated, Exterior Basement Entrance, Heated Basement, Smoke Free, Interior Basement Entrance
    • Flooring: Tile, Carpet, Hardwood
    • Basement: Finished
    • Has fireplace: Yes
    • Fireplace features: Pellet
    Interior area
    • Total interior livable area: 1,752 sqft

    Property

    Parking
    • Total spaces: 5
    • Parking features: Off-street
    Features
    • Exterior features: Wood
    • Has view: Yes
    • View description: Mountain
    Lot
    • Size: 1.02 Acres
    • Features: Corner Lot
    Details
    • Parcel number: R0017878
    • Zoning: residential

    Construction

    Type & style
    • Home type: SingleFamily
    • Architectural style: Mountain Contemporary
    • Property subtype: Detached Single Family
    Materials
    • Wood
    • Foundation: Concrete Block
    • Roof: Composition
    Condition
    • Year built: 1973

    Utilities & green energy

    • Sewer: Septic Tank
    • Water: Well

    Community & neighborhood

    Location
    • Region: Bailey

    Other

    Other facts
    • Flooring: Wood, Carpet, Tile
    • Heating: Baseboard, Radiant, Wood, Gas
    • Sewer: Septic Tank
    • WaterSource: Well
    • Appliances: Dishwasher, Water Softener, Garbage Disposal, Dryer, Washer, Freezer, Self Cleaning Oven, Smoke Alarm, Refrigerator (Kitchen), Stove/Range/Oven, Microwave Oven, Carbon Monoxide Detector
    • InteriorFeatures: Window Coverings, Kitchen Island, Pantry, Walk-In Closet(s), Master Bath, Built-in Features, Open Floorplan, Remodeled, Utility Sink, Master Suite, Eating Space / Kitchen, Updated, Exterior Basement Entrance, Heated Basement, Smoke Free, Interior Basement Entrance
    • ExteriorFeatures: Deck, Patio, Yard, Lighting, Dog Run, Gutters, Fence, Front Porch, Exterior Basement Entrance, Playground Area
    • FireplacesTotal: 2
    • ConstructionMaterials: Wood Siding
    • LotFeatures: Corner Lot
    • OpenParkingSpaces: 5
    • Zoning: residential
    • FireplaceFeatures: Pellet
    • View: Mountain(s)
    • Roof: Composition Shingles
    • PropertySubType: Detached Single Family
    • LaundryFeatures: Washer/Dryer Included
    • HorseYN: 0
    • StructureType: Multi-Level
    • AboveGradeFinishedAreaSource: 1152
    • Basement: Exterior Basement Entrance, Heated Basement, Interior Basement Entrance
    • ArchitecturalStyle: Mountain Contemporary

    Price history

    DateEventPrice
    7/29/2019Sold$415,000-1.2%$237/sqft
    Source: Public Record Report a problem
    6/27/2019Pending sale$420,000$240/sqft
    Source: Keller Williams Advantage Realty #9477478 Report a problem
    6/21/2019Listed for sale$420,000+55.8%$240/sqft
    Source: Keller Williams Advantage Realty LLC #9477478 Report a problem
    9/1/2016Sold$269,500$154/sqft
    Source: Public Record Report a problem

    Public tax history

    YearProperty taxesTax assessment
    2025$2,183 +1.7%$41,670 +12.9%
    2024$2,147 +22.1%$36,900 -10%
    2023$1,759 +3.7%$40,990 +47.6%
    2022$1,696 -6.6%$27,780 -2.8%
    2021$1,816 +34.7%$28,570 +34.7%
    2020$1,348 -1.8%$21,210
    2019$1,372 +23.3%$21,210 +23.7%
    2017$1,113 +19.8%$17,140 +19.8%
    2016$929 -0.8%$14,310
    2015$937 +17.7%$14,310
    2014$796 -9.2%--
    2013$877 +0.5%$12,700
    2012$873 +6.4%--
    2011$820 --

    Find assessor info on the county website

    Neighborhood: 80421

    Nearby schools

    GreatSchools rating
    Schools provided by the listing agent
    • Elementary: Deer Creek
    • Middle: Fitzsimmons
    • High: Platte Canyon
    • District: Platte Canyon RE-1

    Source: The MLS. This data may not be complete. We recommend contacting the local school district to confirm school assignments for this home.

    Get a cash offer in 3 minutes
    Find out how much your home could sell for in as little as 3 minutes with a no-obligation cash offer.
    Estimated market value
    $607,500
    Get a cash offer in 3 minutes
    Find out how much your home could sell for in as little as 3 minutes with a no-obligation cash offer.
    Estimated market value
    $607,500