Skip main navigation
Pending
  • $699,900

    54 Hidden Meadow Xing, Lancaster, NY 14086

    3beds
    2,321sqft
    Loading
    Single Family Residence
    Built in 2021
    0.43 Acres Lot
    $727,800 Zestimate®
    $302/sqft
    $-- HOA

    What's special

    Quality finishesPerfect work spaceLawn irrigation systemExtensive upgrades throughoutThoughtful designPremium professionally landscaped lotGranite countertops
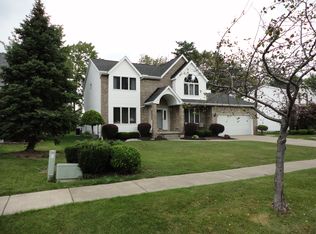
    Welcome to 54 Hidden Meadow, an impressive custom-built home by Forbes Capretto located in one of Lancaster’s most sought-after neighborhoods. This beautiful property features thoughtful design, quality finishes, and extensive upgrades throughout. The interior is filled with natural light and highlights maple hardwood floors across the great room, kitchen, den, dining room, and the first-floor primary ensuite. The den includes built-in bookcases and French doors creating the perfect work space. The kitchen is equipped with Diamond Vibe cherry cabinetry, granite countertops, and a center island which anchors the center of the home and opens to both a dining area and a vaulted great room. The great room provides a wall of windows and gas fireplace. Designed for both comfort and elegance, the home features a primary first-floor ensuite with walk-in closets and a soaking tub, along with two generous upstairs bedrooms, each with its own walk-in closet. Additionally, the property includes a partially finished basement with an egress window, providing an additional 950 square feet of living space. The exterior is situated on a premium, professionally landscaped lot featuring a two-tier covered concrete patio, a lawn irrigation system, and a Race storage shed built on a concrete pad. For your peace of mind and convenience, the home is also equipped with a whole-house generator, an alarm system, and sump pump backup. The garage features polymer epoxy flooring with a Level 2 electric vehicle charging outlet. Outdoor lighting has been professionally installed on all the peaks of the home as well as in the landscape.
    14 days
    |
    1,035
    |
    79
    |

    Zillow last checked:

    Listing updated:

    Listed by:

    HUNT Real Estate Corporation 716-648-2300,

    Colleen A Brunelle 716-713-5704

    Source: NYSAMLSs,MLS#: B1693660MLS LogoOriginating MLS: Buffalo

      Facts & features

      Interior

      Bedrooms & bathrooms
      • Bedrooms: 3
      • Bathrooms: 3
      • Full bathrooms: 2
      • 1/2 bathrooms: 1
      • Main level bathrooms: 2
      • Main level bedrooms: 1
      Bedroom 1
      • Level: First
      • Dimensions: 18.00 x 13.00
      Bedroom 2
      • Level: Second
      • Dimensions: 11.00 x 10.00
      Bedroom 3
      • Level: Second
      • Dimensions: 11.00 x 10.00
      Basement
      • Level: Basement
      • Dimensions: 49.00 x 21.00
      Den
      • Level: First
      • Dimensions: 11.00 x 10.00
      Dining room
      • Level: First
      • Dimensions: 11.00 x 14.00
      Foyer
      • Level: First
      • Dimensions: 17.00 x 6.00
      Great room
      • Level: First
      • Dimensions: 18.00 x 14.00
      Kitchen
      • Level: First
      • Dimensions: 26.00 x 15.00
      Laundry
      • Level: First
      • Dimensions: 7.00 x 8.00
      Storage room
      • Level: Basement
      • Dimensions: 49.00 x 17.00
      Heating
      • Gas, Forced Air
      Cooling
      • Central Air
      Appliances
      • Included: Dishwasher, Disposal, Gas Oven, Gas Range, Gas Water Heater, Microwave, Refrigerator
      • Laundry: Main Level
      Features
      • Breakfast Bar, Ceiling Fan(s), Den, Separate/Formal Dining Room, Entrance Foyer, Eat-in Kitchen, Great Room, Kitchen Island, Sliding Glass Door(s), Main Level Primary, Primary Suite
      • Flooring: Carpet, Ceramic Tile, Hardwood, Luxury Vinyl, Varies
      • Doors: Sliding Doors
      • Basement: Egress Windows,Full,Partially Finished,Sump Pump
      • Number of fireplaces: 1
      Interior area
      • Total structure area: 2,321
      • Total interior livable area: 2,321 sqft

      Property

      Parking
      • Total spaces: 2.5
      • Parking features: Attached, Electric Vehicle Charging Station(s), Garage, Garage Door Opener
      • Attached garage spaces: 2.5
      Features
      • Levels: Two
      • Stories: 2
      • Patio & porch: Open, Patio, Porch
      • Exterior features: Concrete Driveway, Sprinkler/Irrigation, Patio
      Lot
      • Size: 0.43 Acres
      • Dimensions: 67 x 228
      • Features: Rectangular, Rectangular Lot, Residential Lot
      Details
      • Additional structures: Shed(s), Storage
      • Parcel number: 1452891260600008038000
      • Special conditions: Standard
      • Other equipment: Generator

      Construction

      Type & style
      • Home type: SingleFamily
      • Architectural style: Colonial
      • Property subtype: Single Family Residence
      Materials
      • Vinyl Siding
      • Foundation: Poured
      • Roof: Asphalt
      Condition
      • Resale
      • Year built: 2021

      Utilities & green energy

      • Electric: Circuit Breakers
      • Sewer: Community/Coop Sewer
      • Water: Connected, Public
      • Utilities for property: High Speed Internet Available, Water Connected

      Community & HOA

      Community
      • Security: Security System Owned
      • Subdivision: Hidden Mdw Sub-Ph 2
      Location
      • Region: Lancaster

      Financial & listing details

      • Price per square foot: $302/sqft
      • Tax assessed value: $385,000
      • Annual tax amount: $10,797
      • Date on market: 6/25/2026
      • Cumulative days on market: 14 days
      • Listing terms: Cash,Conventional,FHA,VA Loan

        Estimated market value

        $727,800

        $691,000 - $764,000

        $3,108/mo

        Price history

        DateEventPrice
        7/6/2026Pending sale$699,900$302/sqft
        Source: NYSAMLSs #B1693660 Report a problem
        6/25/2026Listed for sale$699,900+885.8%$302/sqft
        Source: NYSAMLSs #B1693660 Report a problem
        12/10/2021Sold$71,000$31/sqft
        Source: Public Record Report a problem

        Public tax history

        YearProperty taxesTax assessment
        2025-- $385,000
        2024-- $385,000
        2023-- $385,000
        2022-- $385,000 +670%
        2021-- $50,000
        2020-- $50,000 +4900%
        2019-- $1,000 -97.8%
        2018-- $45,000

        Find assessor info on the county website

        Monthly payment

        Estimated monthly payment$1,822
        All calculations are estimates and provided by Zillow, Inc. for informational purposes only. Actual amounts may vary.
        HOA fees may include property taxes on listings classified as Co-Ops. Contact the listing agent and/or owner for fee details.
        Mortgage interest rates are dependent on a number of factors, including credit score, down payment, and repayment length. Interest rate data provided by Zillow Group Marketplace, Inc. as of 1/1/1970 from various mortgage lenders with which we have lead or other similar arrangements; the Estimated Payment is an average of those rates.
        See how much you could borrow to make a competitive offer.

        Climate risks

        Neighborhood: 14086

        Getting around

        17 / 100
        Car-Dependent
        31 / 100
        Somewhat Bikeable

        Nearby schools

        GreatSchools rating
        Schools provided by the listing agent
        • Elementary: Como Park Elementary
        • Middle: Lancaster Middle
        • High: Lancaster High
        • District: Lancaster

        Source: NYSAMLSs. This data may not be complete. We recommend contacting the local school district to confirm school assignments for this home.

        A local agent can set up tours, give advice and negotiate with sellers.

        Browse local experts

        Similar homes

        Skip to the end of the carouselSkip to the beginning of the carousel