Nice updated ranch near Oakdale Commons and all major highways; Close to all city amenities and UHS Wilson Hospital;THIS PROPERTY IS BEING SOLD IN AS IS CONDITION; Hardwood floors under wall to wall carpeting; Newly updated hall bathroom(Jan 2024); New blacktop driveway(Oct 2023); 2011 New GFHA furnace,New GHW heater,New 100 amp circuit breakers and New Central Air Conditioning; Covered front porch with Trex decking and white vinyl railing; Nice private rear yard; Elect range, refrig, washer and gas dryer convey at closing; This property flooded with water in the basement in 2006 and 2011 and currently carries flood insurance through State Farm(Not mandatory and will transfer to the new owner at the same rate); Basement was finished prior to 2006 but is now partly studded with several electrical outlets(could be finished for more living space); 40 year architectural shingle roof in 1999
Sold for $148,000
$148,000
54 High St, Johnson City, NY 13790
3beds
984sqft
Single Family Residence
Built in 1958
4,791 Square Feet Lot
$176,700 Zestimate®
$150/sqft
$1,612 Estimated rent
Home value
$176,700
$168,000 - $186,000
$1,612/mo
Zestimate® history
Owner options
List your home for rent
$1,612/mo
Rent Zestimate®
Find your next renter with Zillow Rental Manager. Plus, with online applications, you can quickly screen prospective tenants – for free.
$1,612/mo
Rent Zestimate®
Refinance and save
$935/mo
Est. payment
Refinancing to a lower rate could help reduce your monthly payments and save thousands over the life of the loan.
$935/mo
Est. payment
Explore your selling options
Work with a Zillow partner agent
Leverage their expertise and Zillow's premium Showcase listings to get your home seen by more buyers.
Get startedList with your own agent
Get your home in front of millions of buyers by listing it on Zillow.
Learn how to do itSell it yourself
Take full control of how buyers see your home on Zillow by listing For Sale by Owner (FSBO).
List your homeWhat's special
Zillow last checked:
Listing updated:
Listed by:
Dennis A. Tchir,
TCHIR REALTY
Bought with:
Mohammad B Haque, 40HA1074228
EXIT REALTY HOMEWARD BOUND
Source: GBMLS,MLS#: 325579 Originating MLS: Greater Binghamton Association of REALTORS
Originating MLS: Greater Binghamton Association of REALTORSFacts & features
Interior
Bedrooms & bathrooms
- Bedrooms: 3
- Bathrooms: 1
- Full bathrooms: 1
Primary bedroom
- Level: First
- Dimensions: 14'4" x 10'1"+Jog
Bedroom
- Level: First
- Dimensions: 12'4" x 9'
Bedroom
- Level: First
- Dimensions: 11'6" x 9'5"
Bathroom
- Level: First
- Dimensions: 9' x 5'
Kitchen
- Level: First
- Dimensions: 11'6" x 11'4"
Laundry
- Level: Basement
- Dimensions: 10' x 10'
Living room
- Level: First
- Dimensions: 20' x 11'5"
Heating
- Forced Air, Gas
Cooling
- Central Air
Appliances
- Included: Dryer, Exhaust Fan, Free-Standing Range, Gas Water Heater, Refrigerator, Range Hood, Washer
- Laundry: Washer Hookup, Dryer Hookup, GasDryer Hookup
Features
- Flooring: Carpet, Hardwood, Vinyl
- Doors: Storm Door(s)
- Windows: Storm Window(s)
Interior area
- Total interior livable area: 984 sqft
- Finished area above ground: 984
- Finished area below ground: 0
Property
Parking
- Parking features: Driveway, Parking Space(s)
Features
- Exterior features: Landscaping, Storm Windows/Doors
Lot
- Size: 4,791 Square Feet
- Dimensions: 51'F x 96'
- Features: Level, Landscaped
Details
- Parcel number: 03460314341214
- Zoning: Res
- Zoning description: Res
Construction
Type & style
- Home type: SingleFamily
- Architectural style: Ranch
- Property subtype: Single Family Residence
Materials
- Vinyl Siding
- Foundation: Basement, Concrete Perimeter
Condition
- Year built: 1958
Utilities & green energy
- Sewer: Public Sewer
- Water: Public
- Utilities for property: Cable Available
Community & HOA
Location
- Region: Johnson City
Financial & listing details
- Price per square foot: $150/sqft
- Tax assessed value: $3,200
- Annual tax amount: $4,237
- Date on market: 5/10/2024
- Cumulative days on market: 1 day
- Listing agreement: Exclusive Right To Sell
- Inclusions: CARBON MONOXIDE DETECTOR, LIGHTING FIXTURE, MIRRORS-Perm affixed, SMOKE DETECTORS, WINDOW TREATMENTS-ALL
- Ownership: OWNER
Price history
| Date | Event | Price |
|---|---|---|
| 7/23/2024 | Sold | $148,000+3.5%$150/sqft |
Source:  GBMLS #325579 Report a problem GBMLS #325579 Report a problem | ||
| 5/28/2024 | Contingent | $143,000$145/sqft |
Source: GBMLS #325579 Report a problem | ||
| 5/11/2024 | Listed for sale | $143,000$145/sqft |
Source: GBMLS #325579 Report a problem | ||
Public tax history
| Year | Property taxes | Tax assessment |
|---|---|---|
| 2025 | -- | $3,200 |
| 2024 | -- | $3,200 |
| 2023 | -- | $3,200 |
| 2022 | -- | $3,200 |
| 2021 | -- | $3,200 |
| 2020 | -- | $3,200 |
| 2019 | -- | $3,200 |
| 2018 | -- | $3,200 |
| 2017 | -- | $3,200 |
| 2016 | $1,854 | $3,200 |
| 2015 | $1,854 | $3,200 |
| 2014 | $1,854 | $3,200 |
| 2013 | -- | $3,200 |
| 2012 | -- | $3,200 |
| 2011 | -- | $3,200 |
| 2010 | -- | $3,200 |
| 2009 | -- | $3,200 |
| 2008 | -- | $3,200 |
| 2007 | -- | $3,200 |
| 2006 | -- | $3,200 |
| 2005 | -- | $3,200 |
| 2004 | -- | $3,200 |
| 2003 | -- | $3,200 |
| 2002 | -- | $3,200 |
| 2001 | -- | $3,200 |
| 2000 | -- | $3,200 |
Find assessor info on the county website
Neighborhood: 13790
Nearby homes
- $169,9004 bd2 ba1.8k sqft58 High St, Johnson City, NY 13790Sold

- $164,1003 bd1 ba980 sqft50 High St, Johnson City, NY 13790Off Market

- $--2 bd1 ba936 sqft58 High St FLOOR 2, Johnson City, NY 13790Off Market
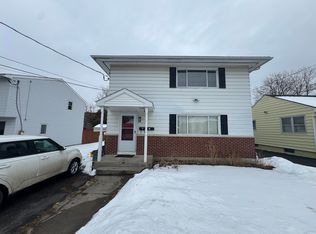
- $162,9002 bd1 ba1.3k sqft46 High St, Johnson City, NY 13790Off Market
- $192,0003 bd2 ba1.5k sqft62 High St, Johnson City, NY 13790Sold
- $68,3003 bd1 ba876 sqft53 Jay St, Johnson City, NY 13790Off Market
- $7,200-- bd-- ba-- sqft57 Jay St, Johnson City, NY 13790Off Market
- $7,200-- bd-- ba-- sqft49 Jay St, Johnson City, NY 13790Off Market
Nearby schools
GreatSchools rating
- NAJohnson City Elementary Primary SchoolGrades: PK-2Distance: 1 mi
- 4/10Johnson City Middle SchoolGrades: 6-8Distance: 1 mi
- 4/10Johnson City Senior High SchoolGrades: 9-12Distance: 1.1 mi
Schools provided by the listing agent
- Elementary: Johnson City Elementary
- District: Johnson City
Source: GBMLS. This data may not be complete. We recommend contacting the local school district to confirm school assignments for this home.
- New York
- Broome County
- Johnson City
- 13790
- 54 High St
Nearby cities
Nearby zip codes
Other Johnson City Topics
